
Thoughtfully designed for lifeHua Hin Pool Villas · English
BY PASSION ASSET
TH
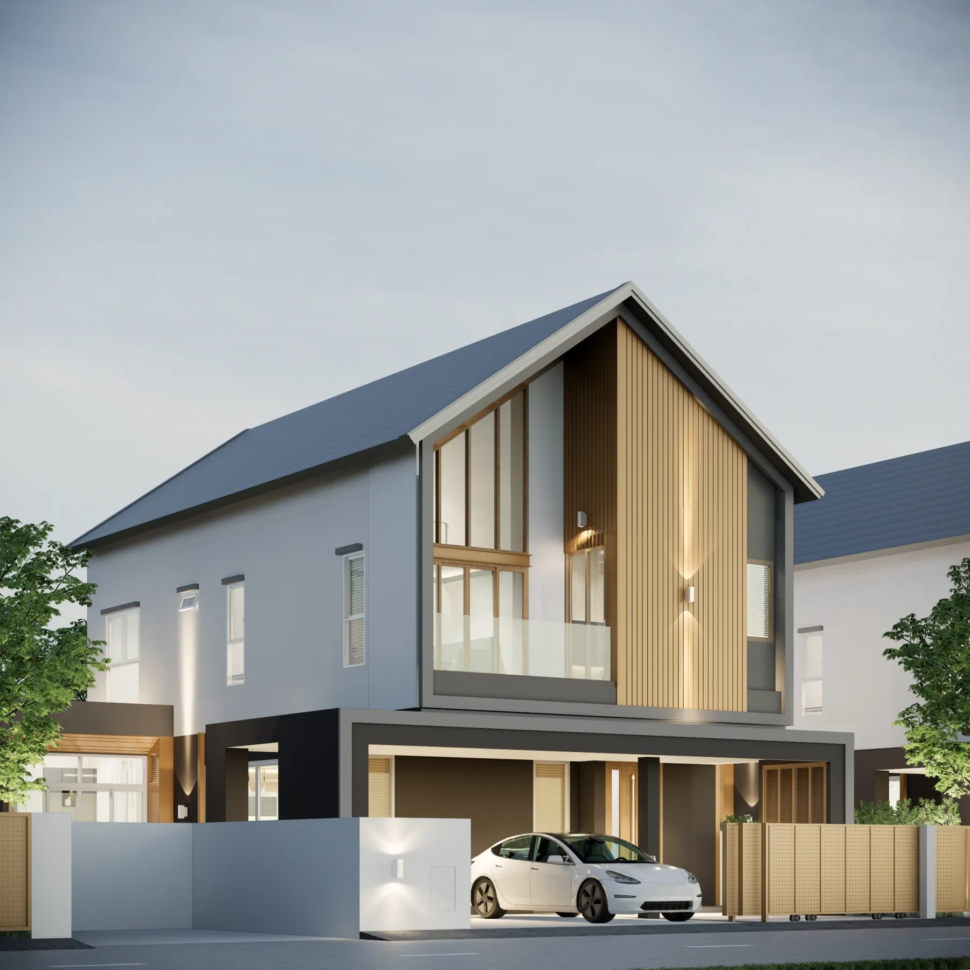
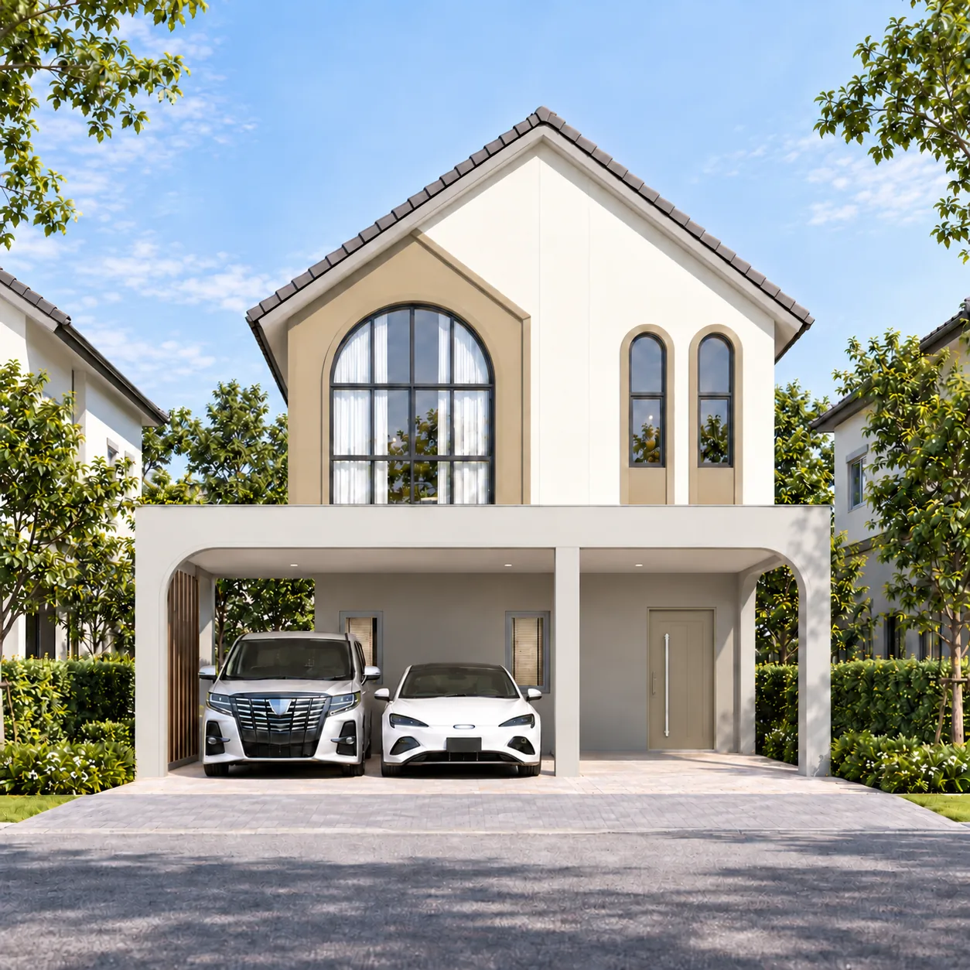
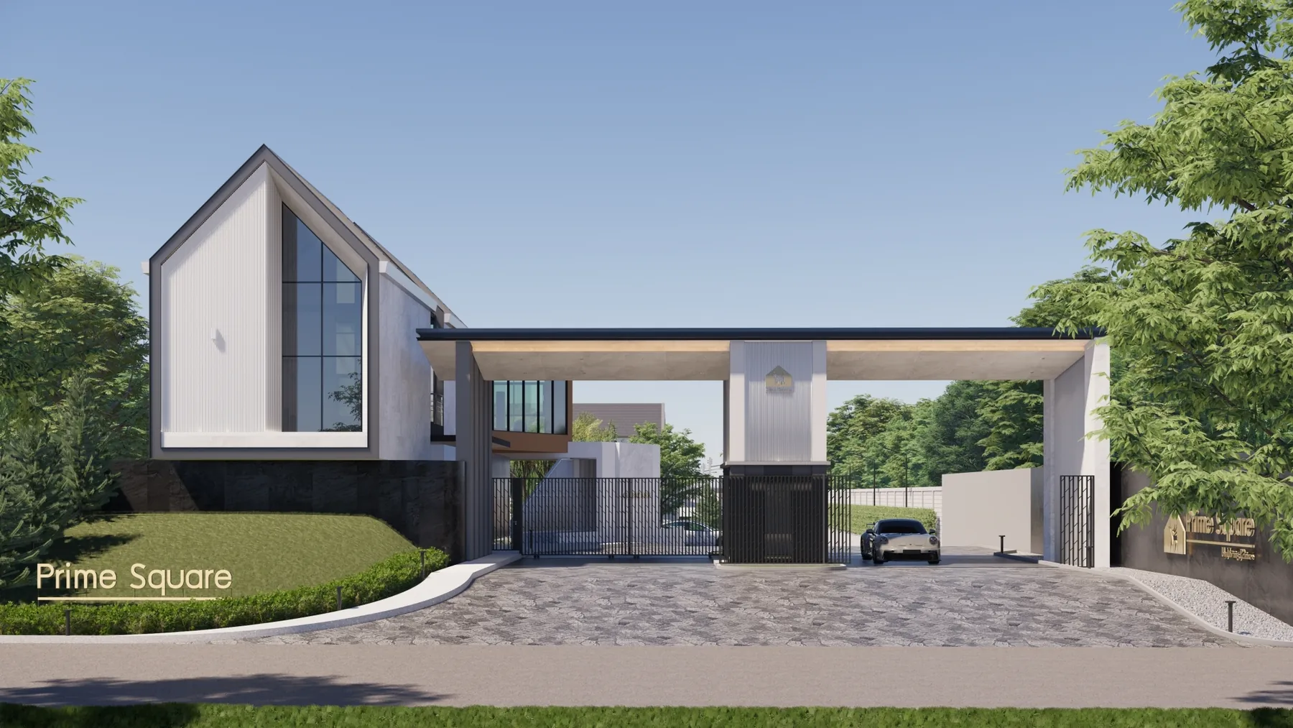
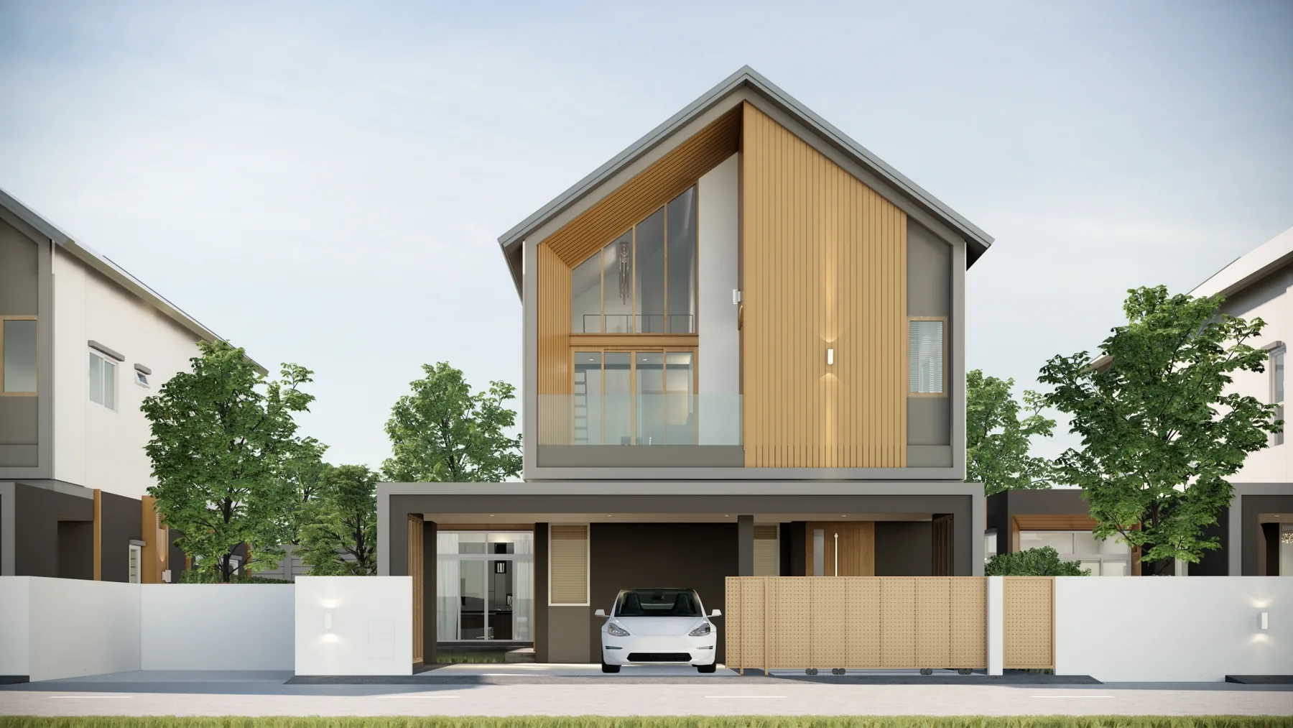
Prime Square 2 detached home, artist’s impression

RANGSIT KHLONG 2 · BONGKOCH 32

Prime Square 2

Generous detached homes for every generation.
Nordic · Nordic Plus · Nova · Nova Plus

Explore our home designs
Artist’s impression

A HOME FOR EVERY GENERATION

More room.
More possibilities.

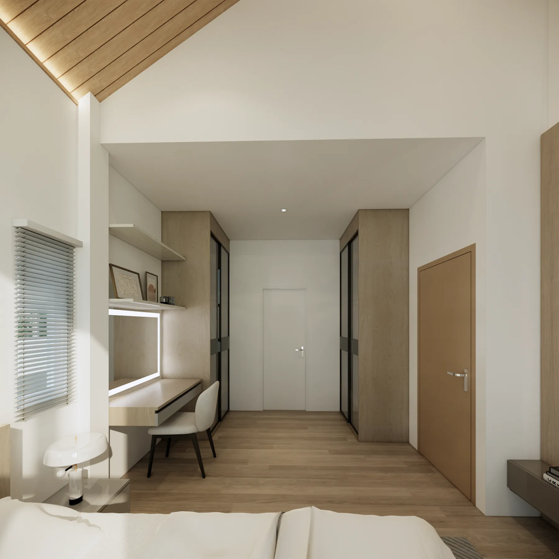
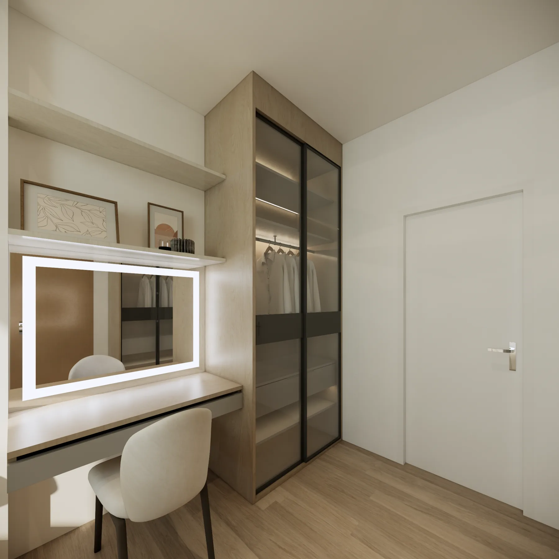
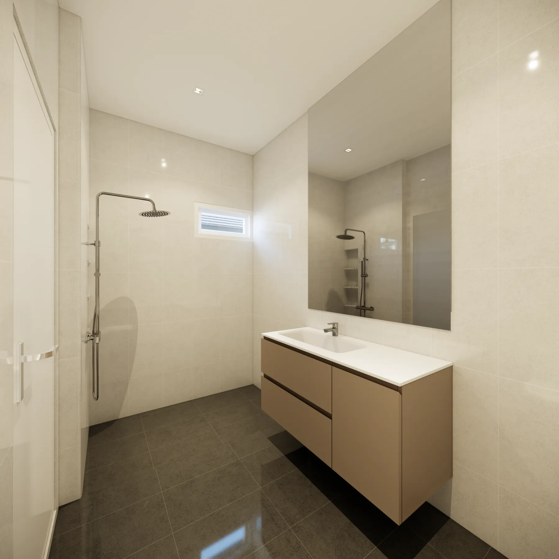
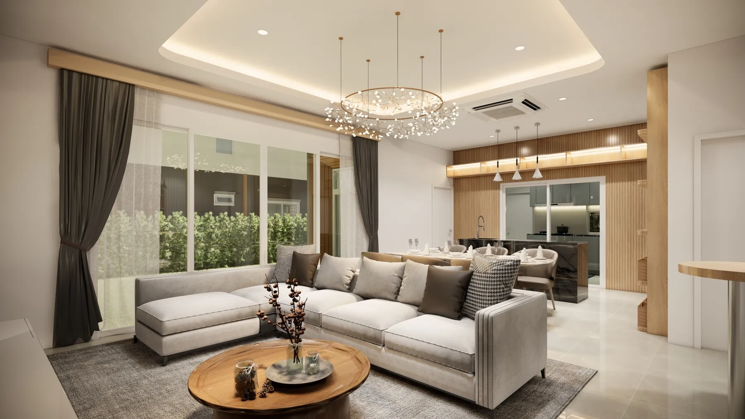
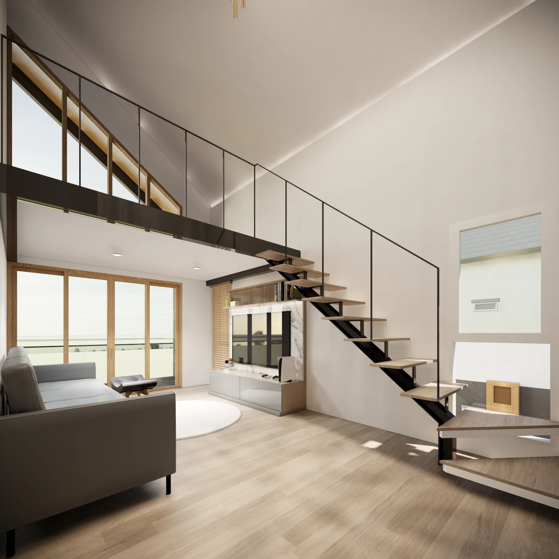
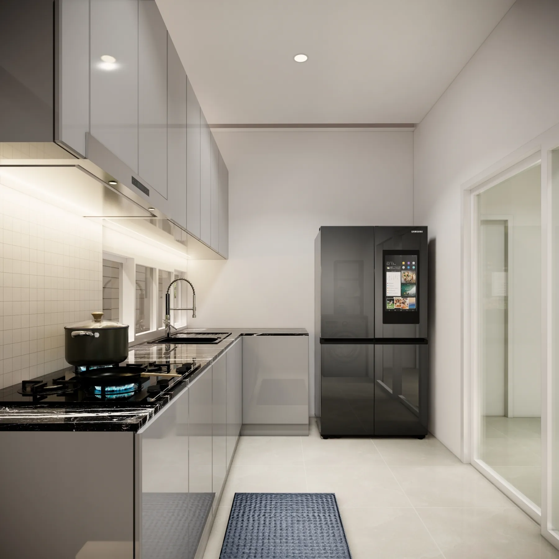
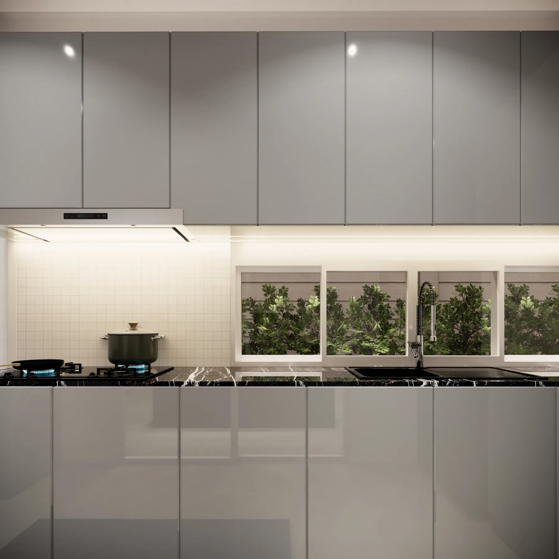
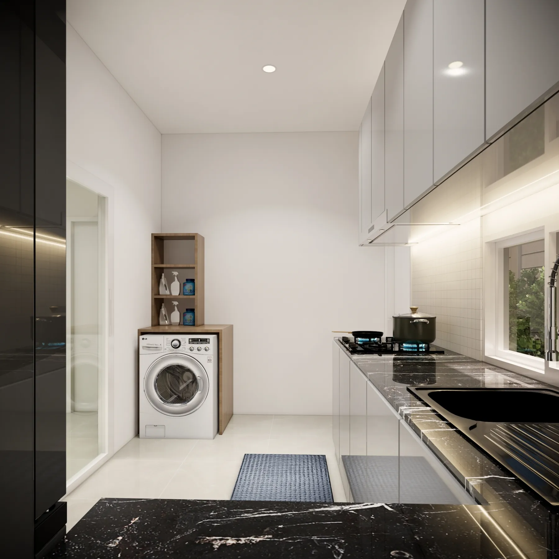
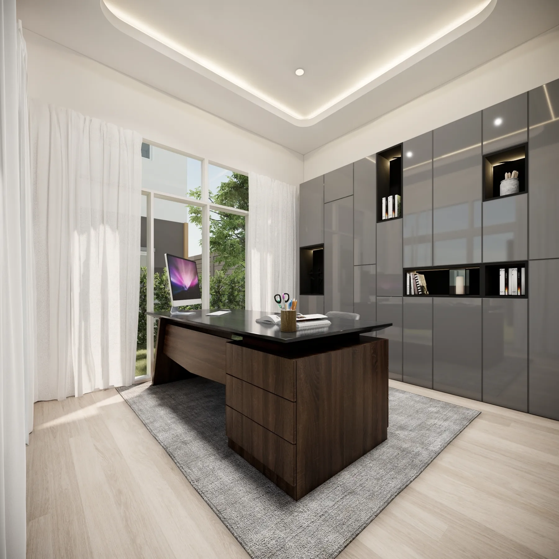
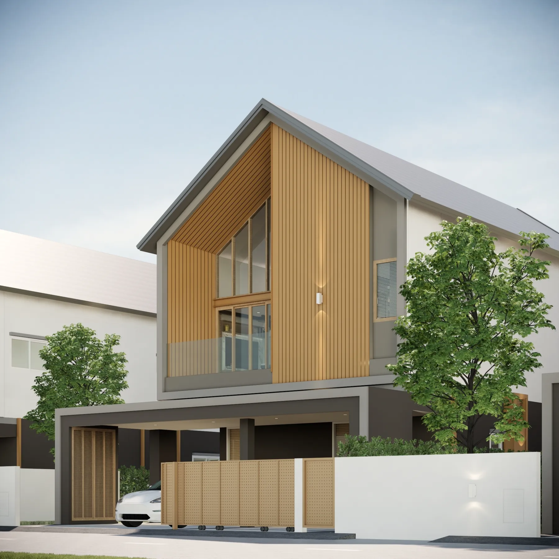
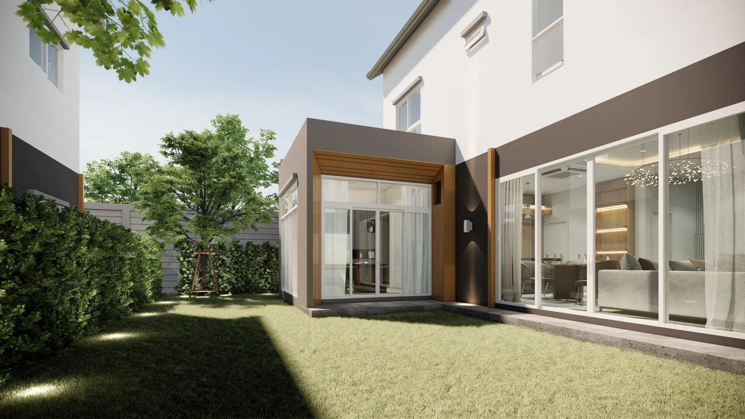
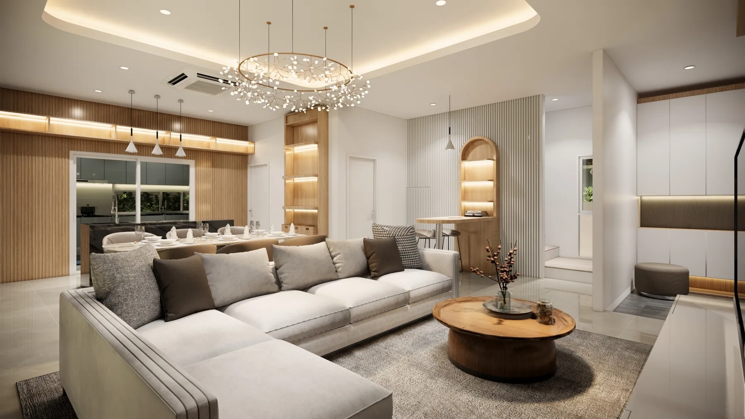
Prime Square 2 at Bongkoch 32, Rangsit Khlong 2: spacious two-storey detached homes with Thai kitchens and three parking spaces. Choose the Nordic collection with a multipurpose mezzanine or the Nova collection with airy, high-ceiling bedrooms.

234–295sq.m. living area
4Home designs
4–6Bedrooms, depending on home design
6.99–8.99Million THB

FIND YOUR FIT

Find the space
that fits your life.

Specifications and plans for each home design. Select a model to explore.

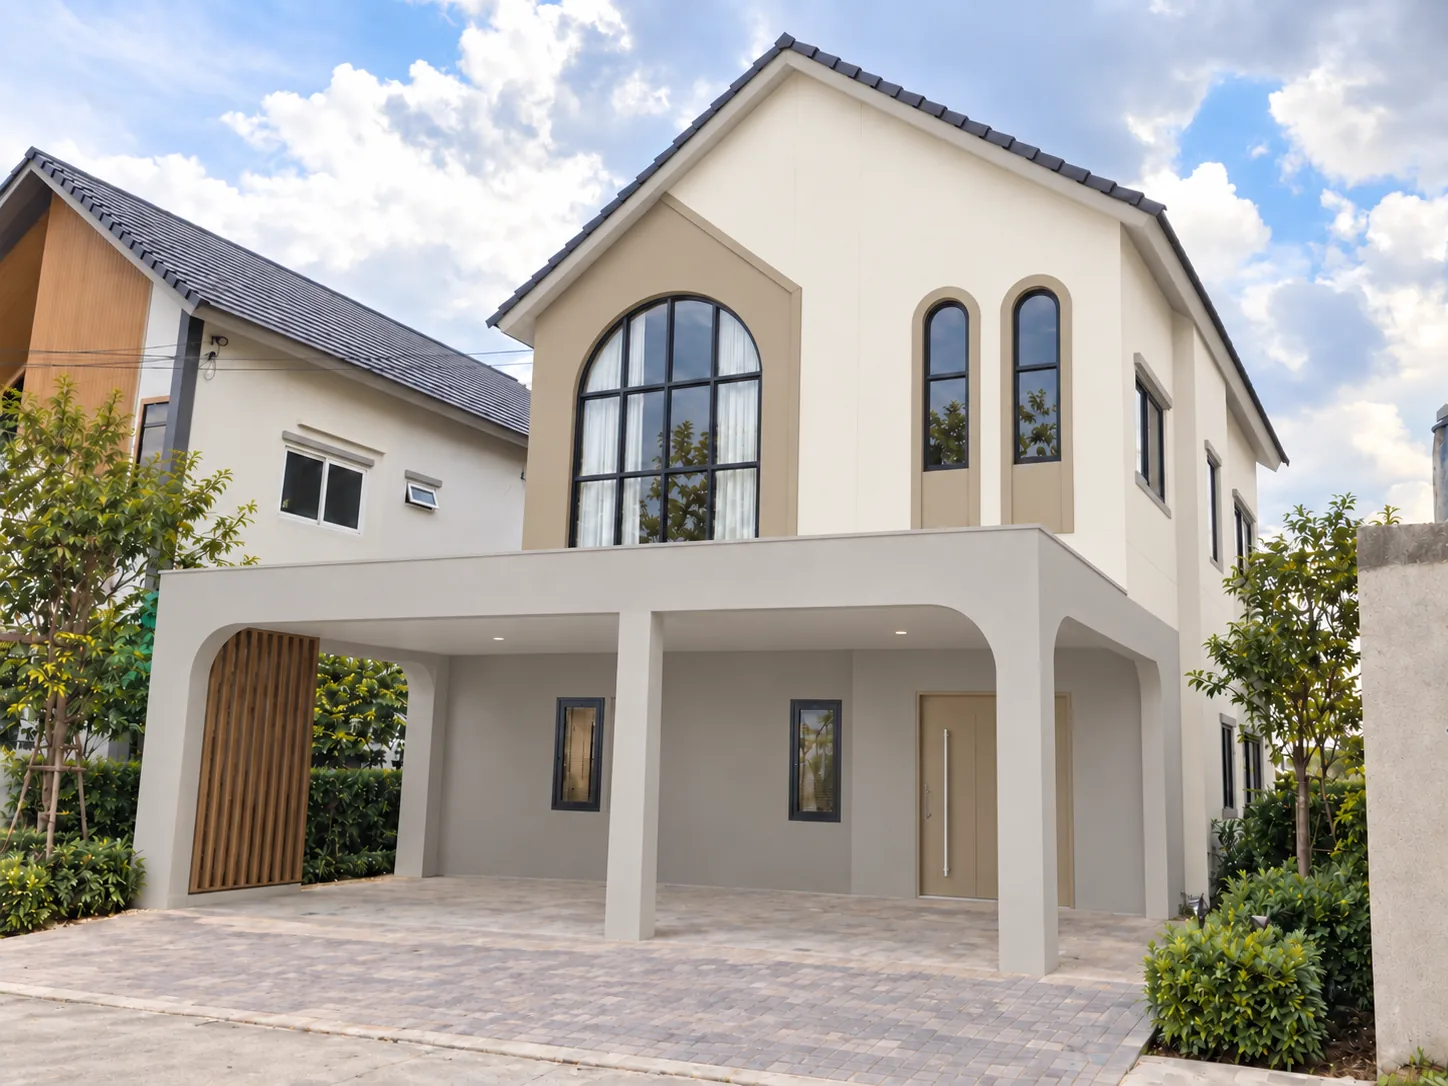
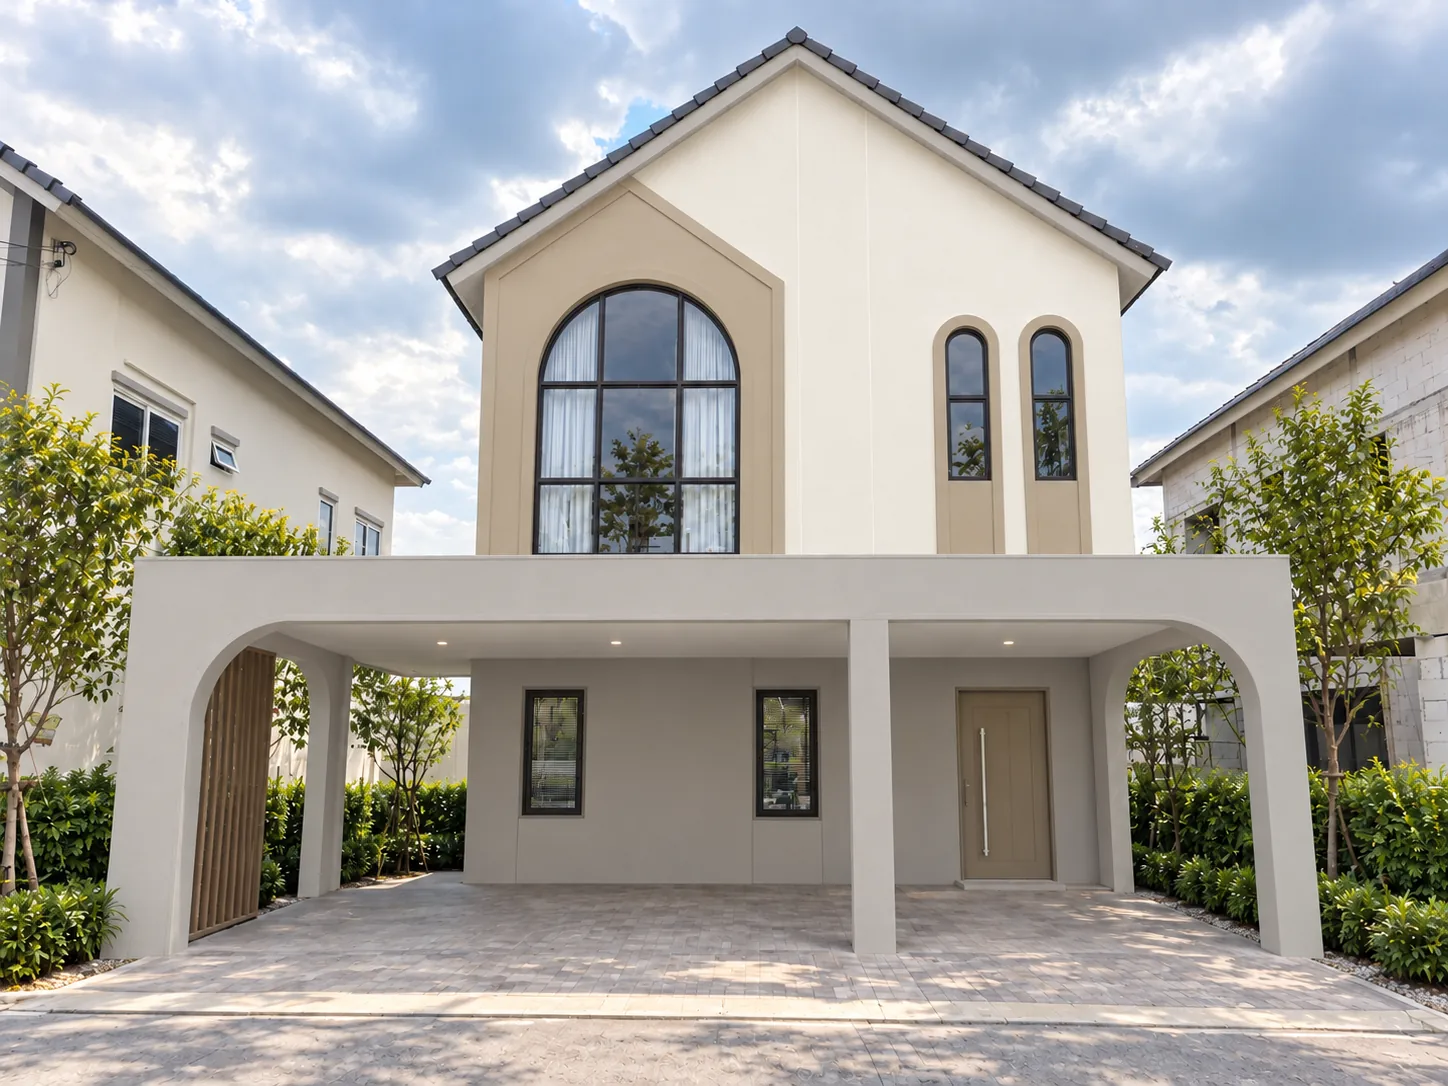
Nova Collection illustration

NOVA COLLECTION

Nova

6.99 million THB

Living area
234 sq.m.
Land size by home design
60 sq.wah
Bedrooms / Bathrooms
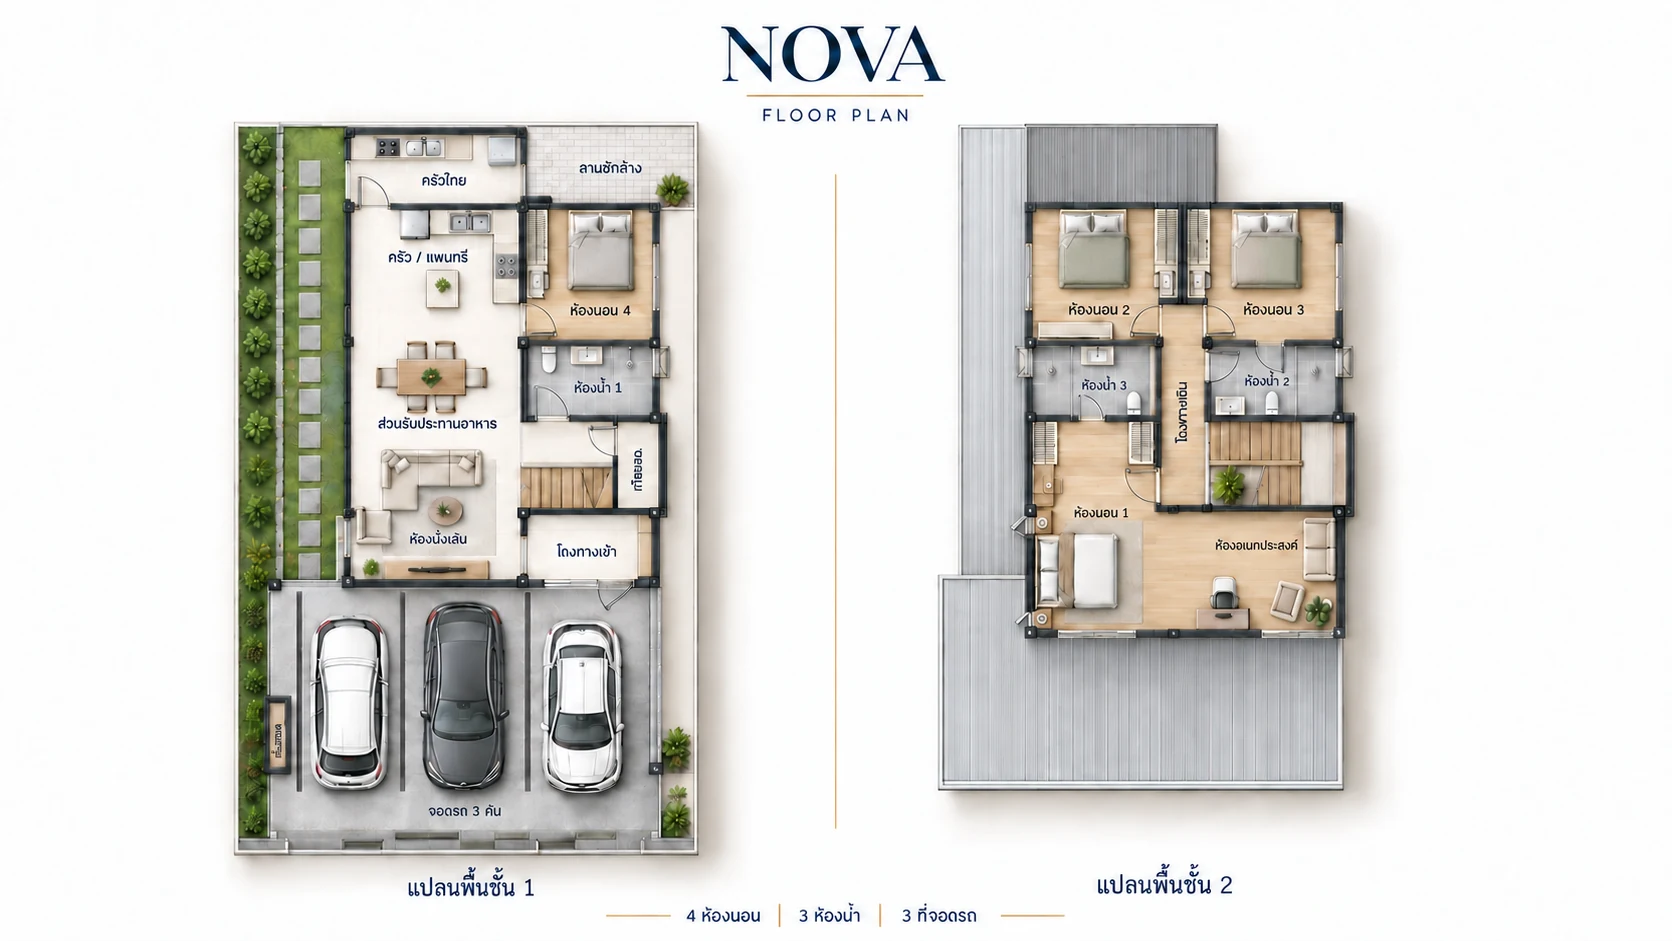
4 / 3
Parking spaces
3

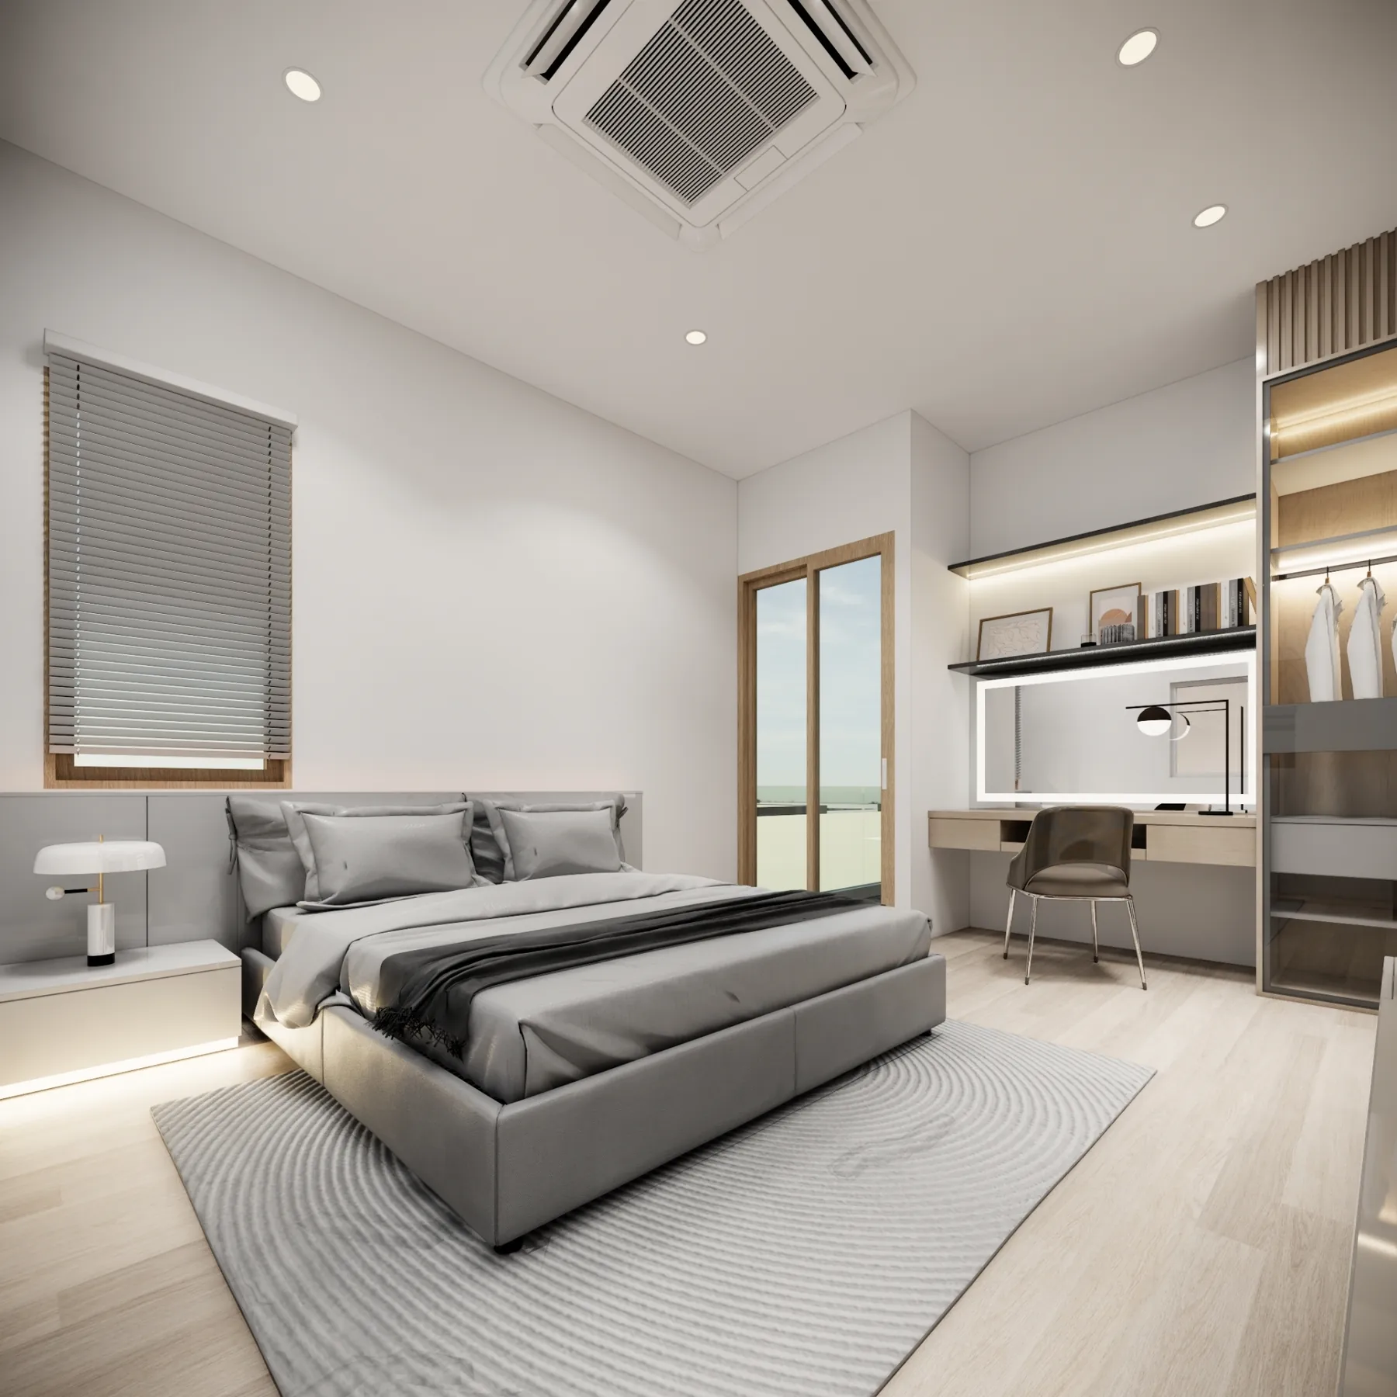
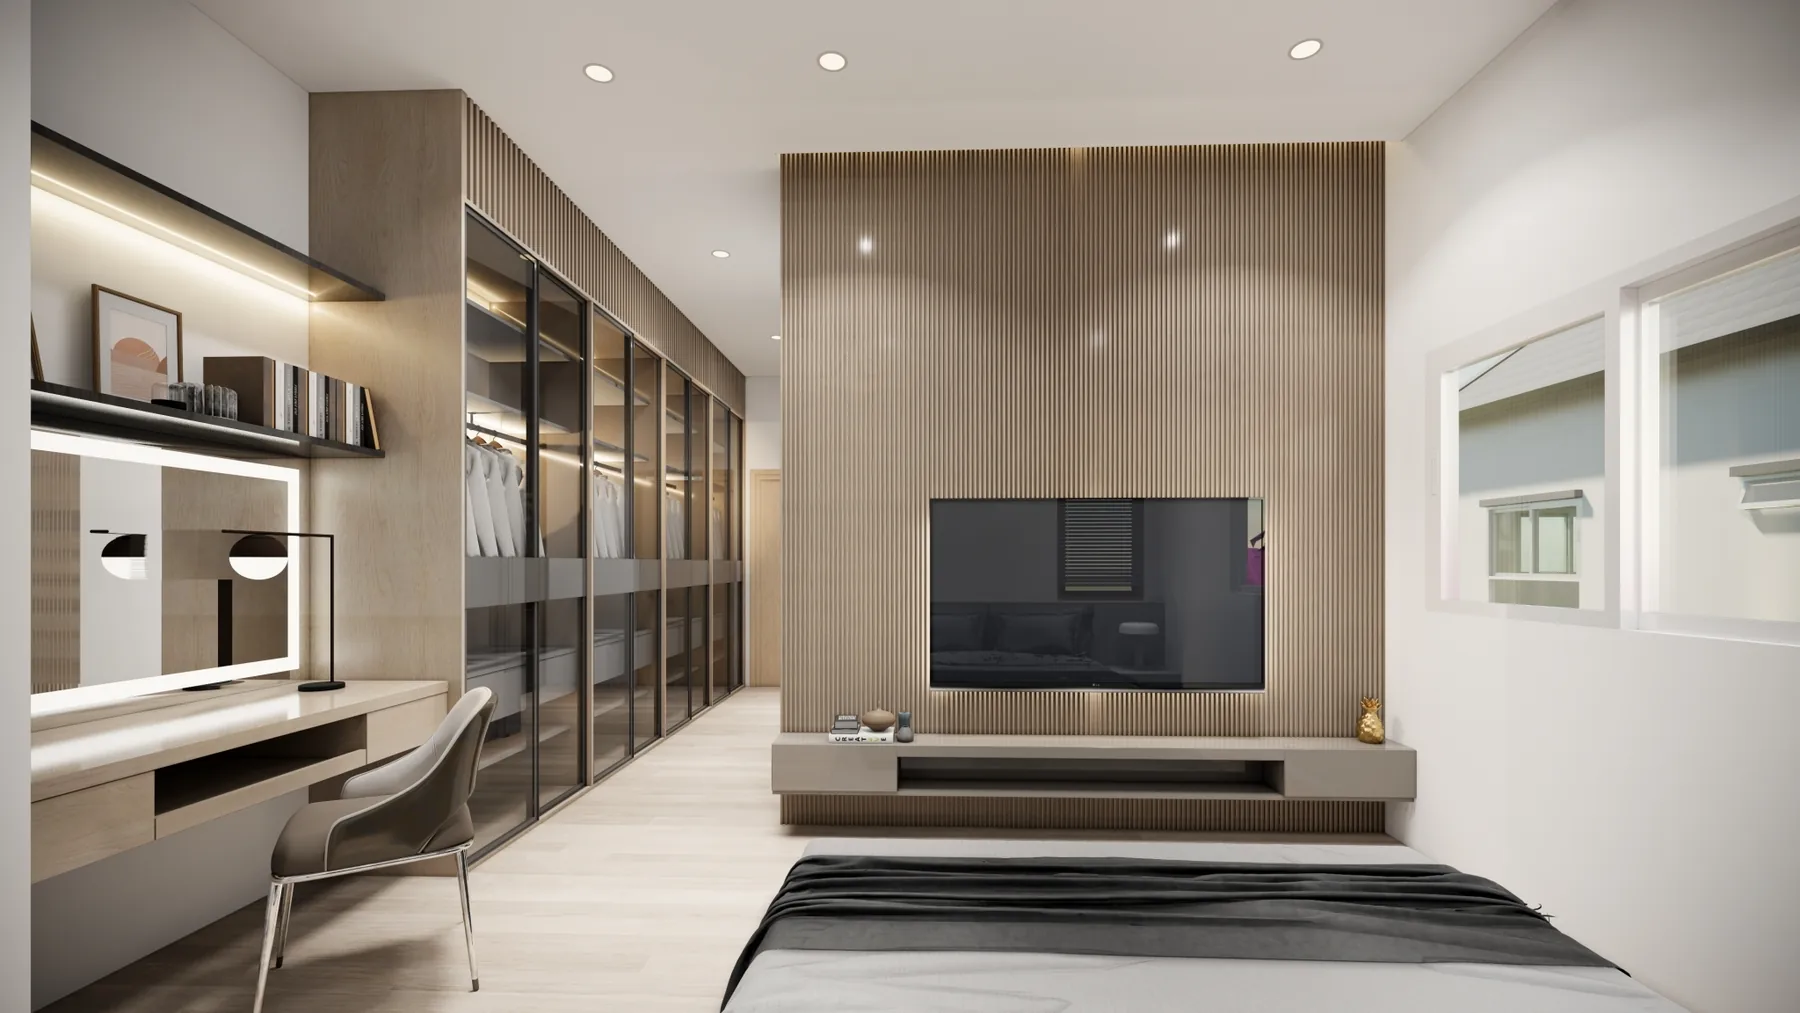
Four bedrooms with a multipurpose area connected to the main bedroom. A Thai kitchen, utility area and high-ceiling bedroom complete the design.

Enquire about Nova
View Nova floor plans & details
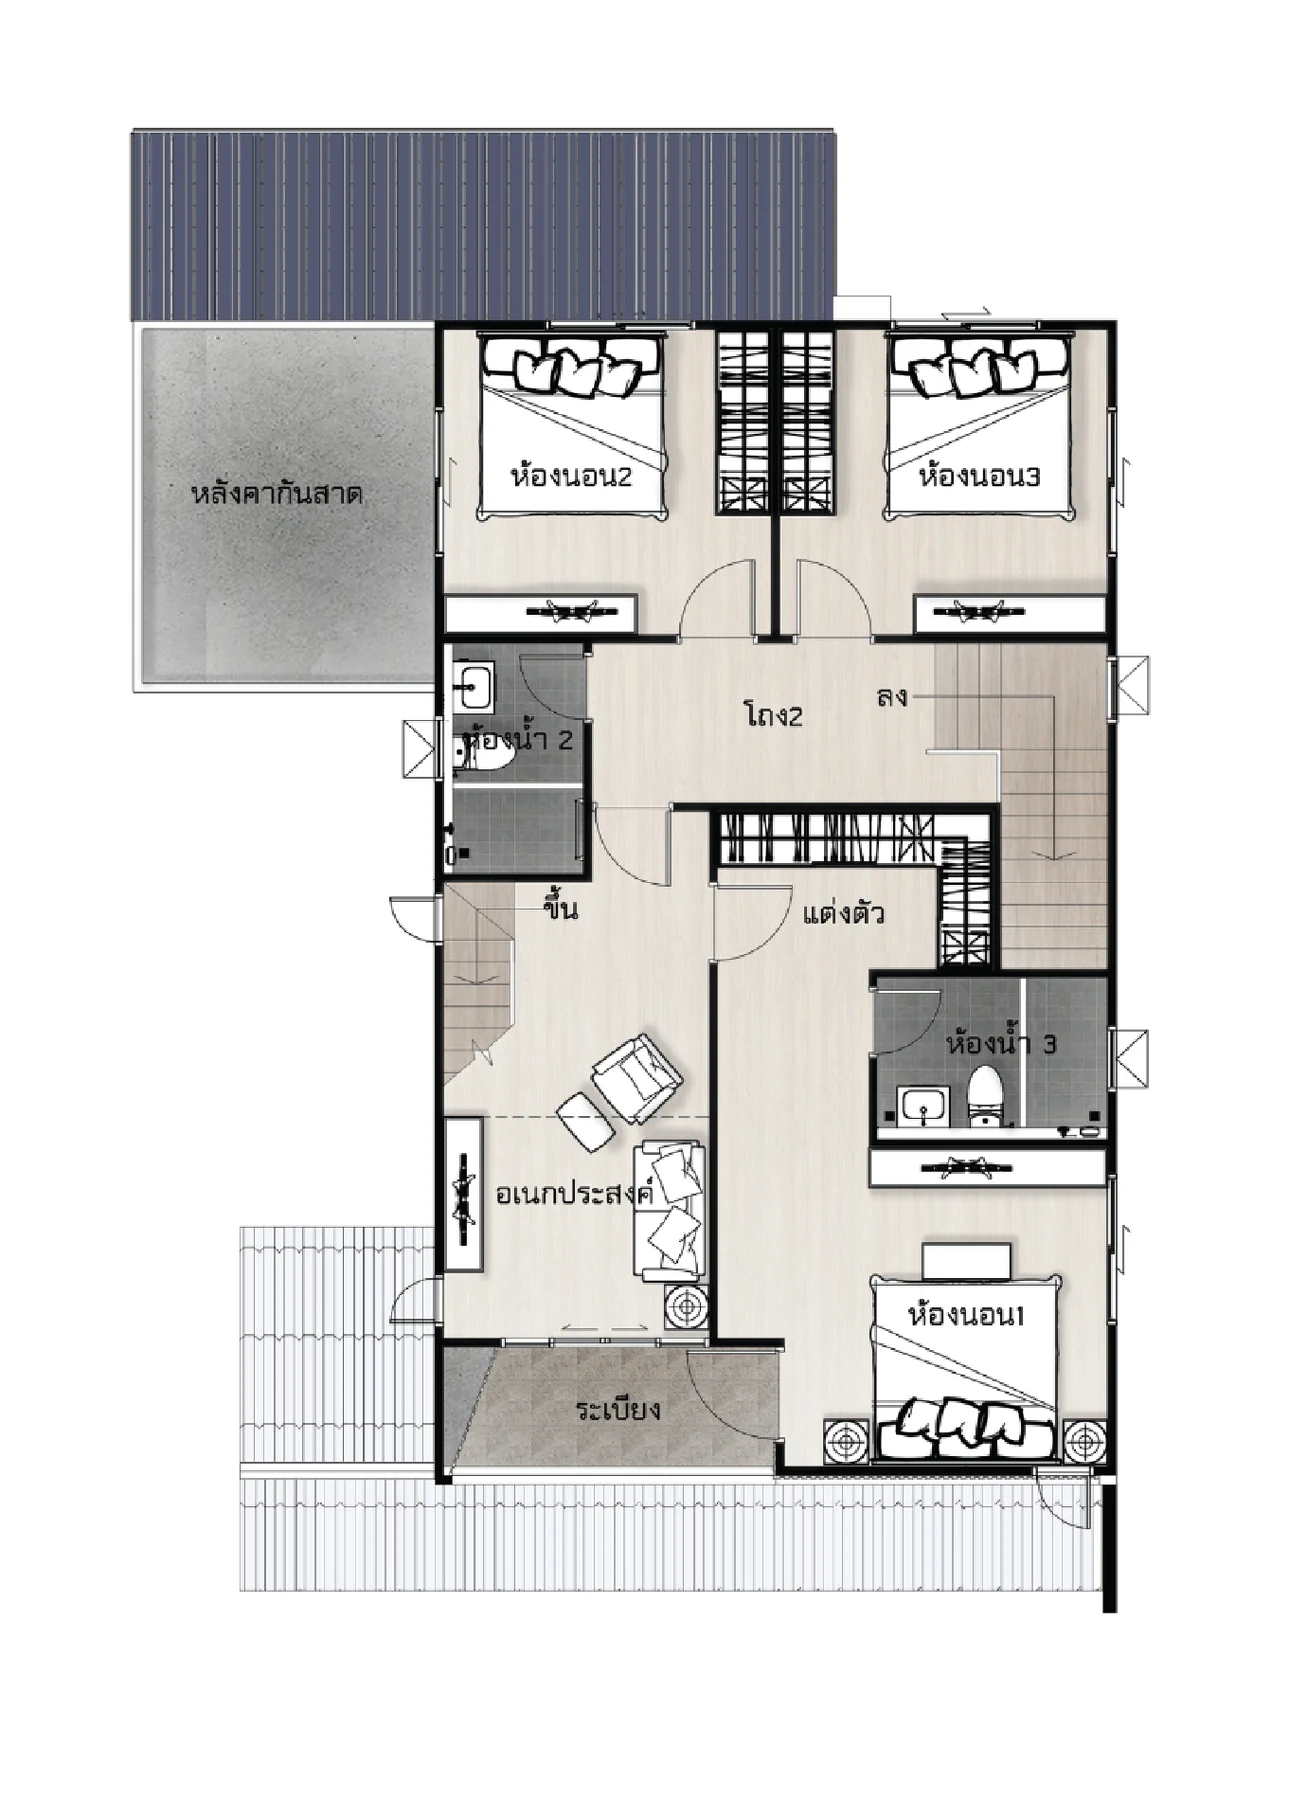
Nova · ground and first floor plans
Nova Collection illustration

NOVA COLLECTION

Nova Plus

7.99 million THB

Living area
255 sq.m.
Land size by home design
70 sq.wah
Bedrooms / Bathrooms
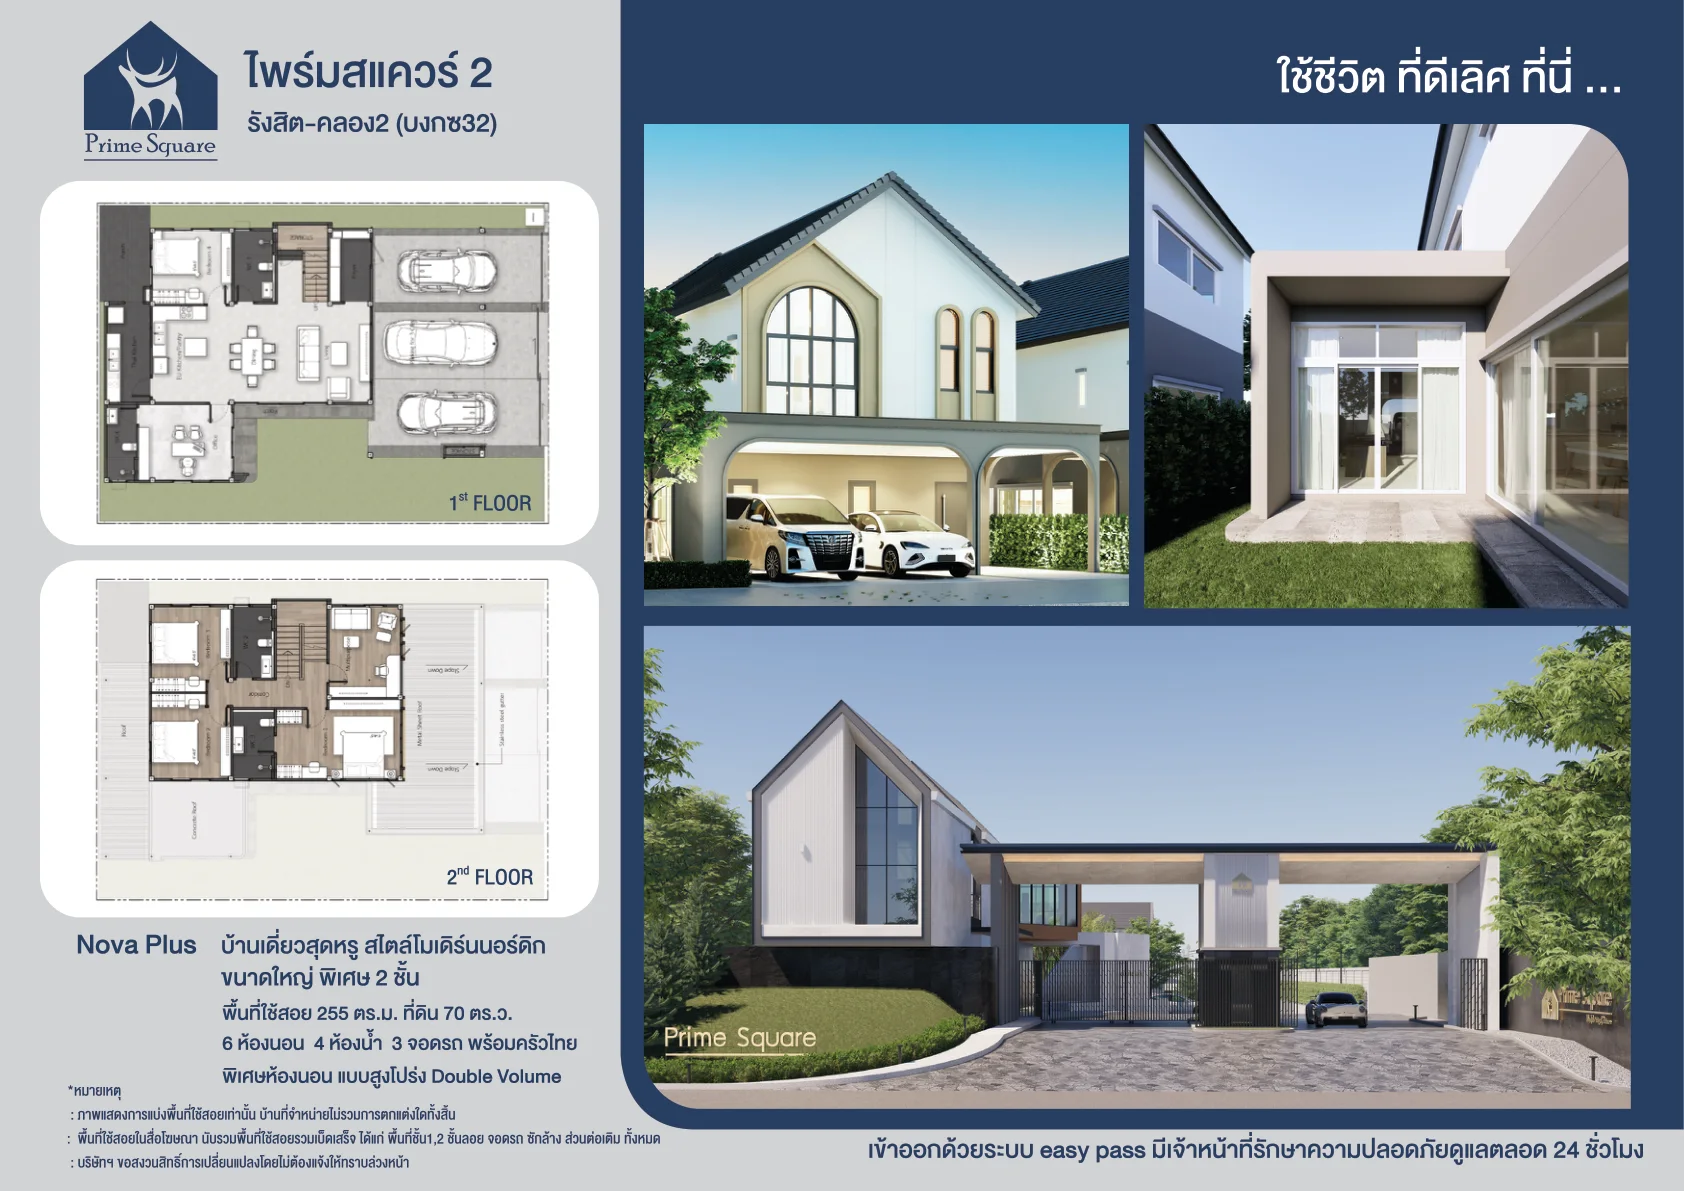
6 / 4
Parking spaces
3

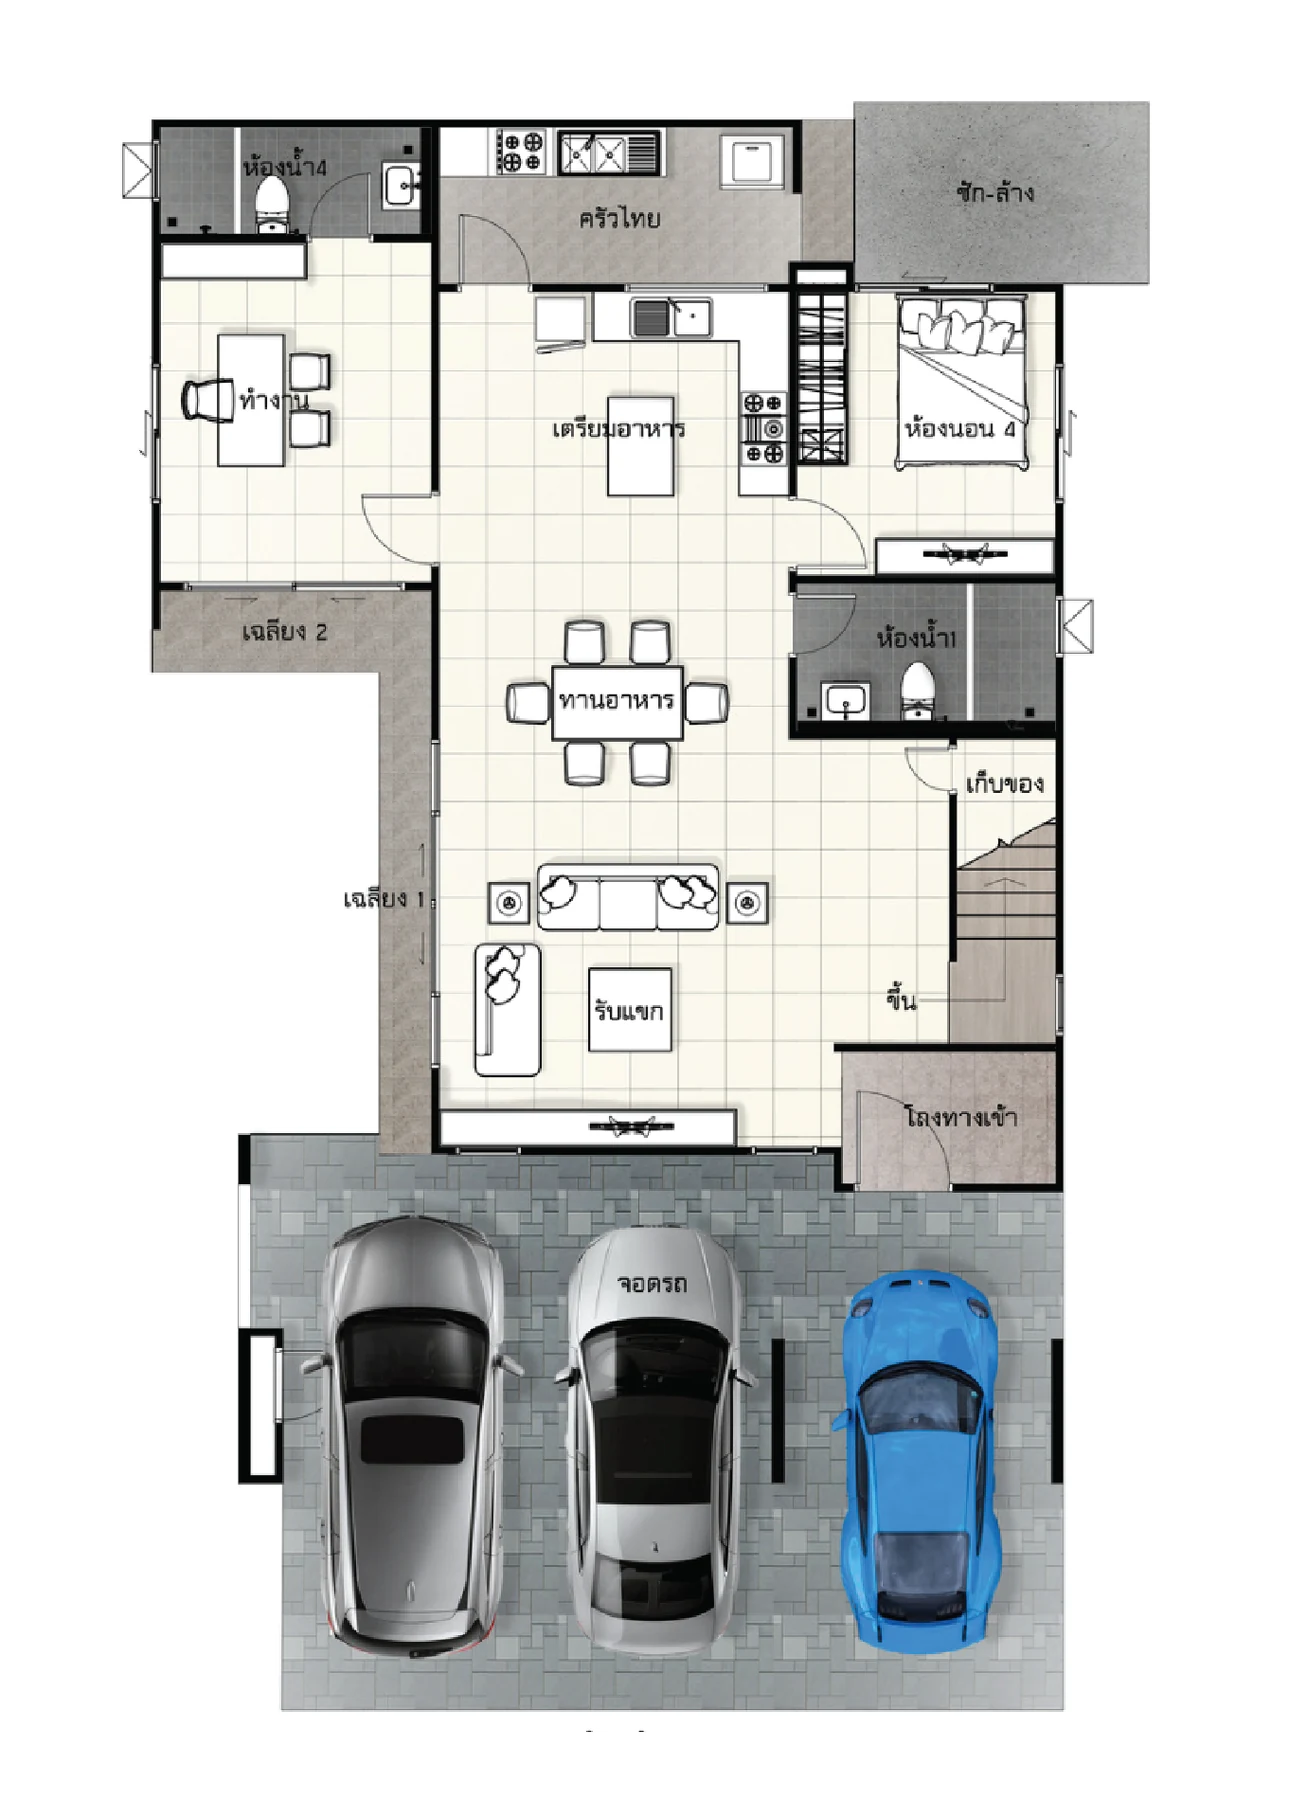
More space for a larger family: six bedrooms and four bathrooms, with a Thai kitchen and a high-ceiling bedroom.

Enquire about Nova Plus
View Nova Plus floor plans & details
Nova Plus · ground and first floor plans
Nordic Collection illustration

MODERN NORDIC COLLECTION

Nordic

7.99 million THB

Living area
268 sq.m.
Land size by home design
60 sq.wah
Bedrooms / Bathrooms
5 / 3
Parking spaces
3

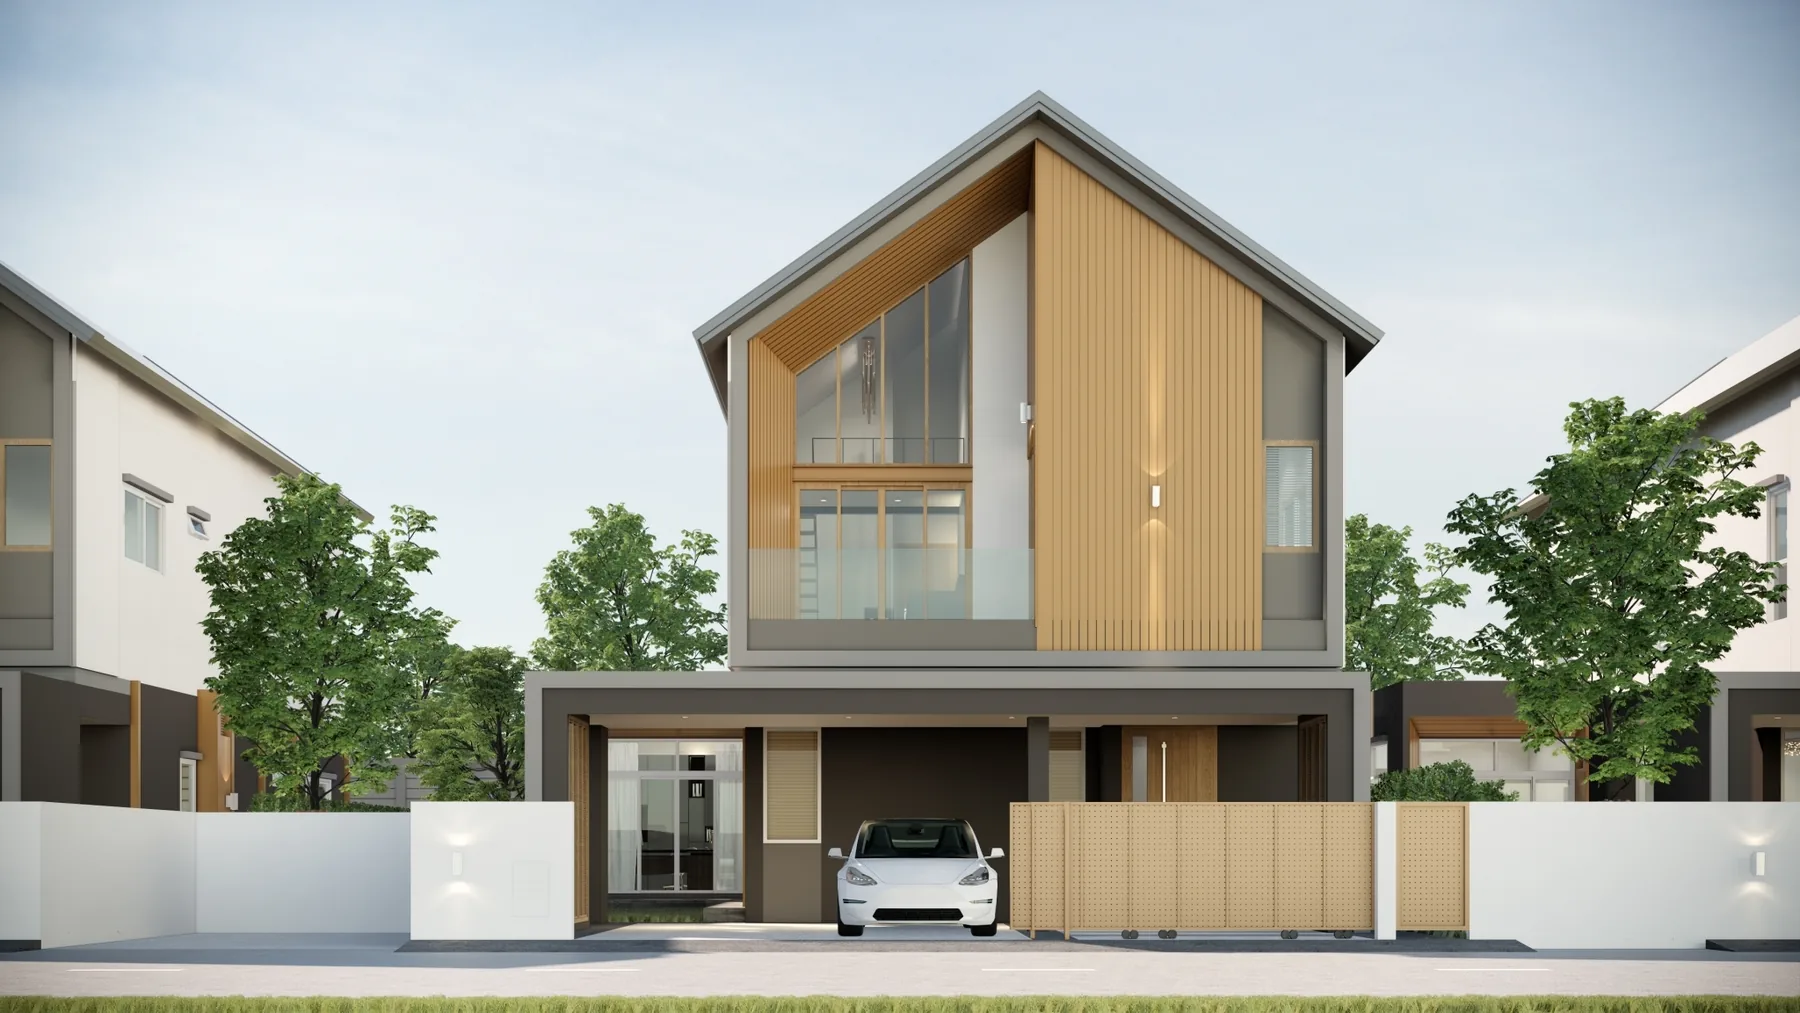
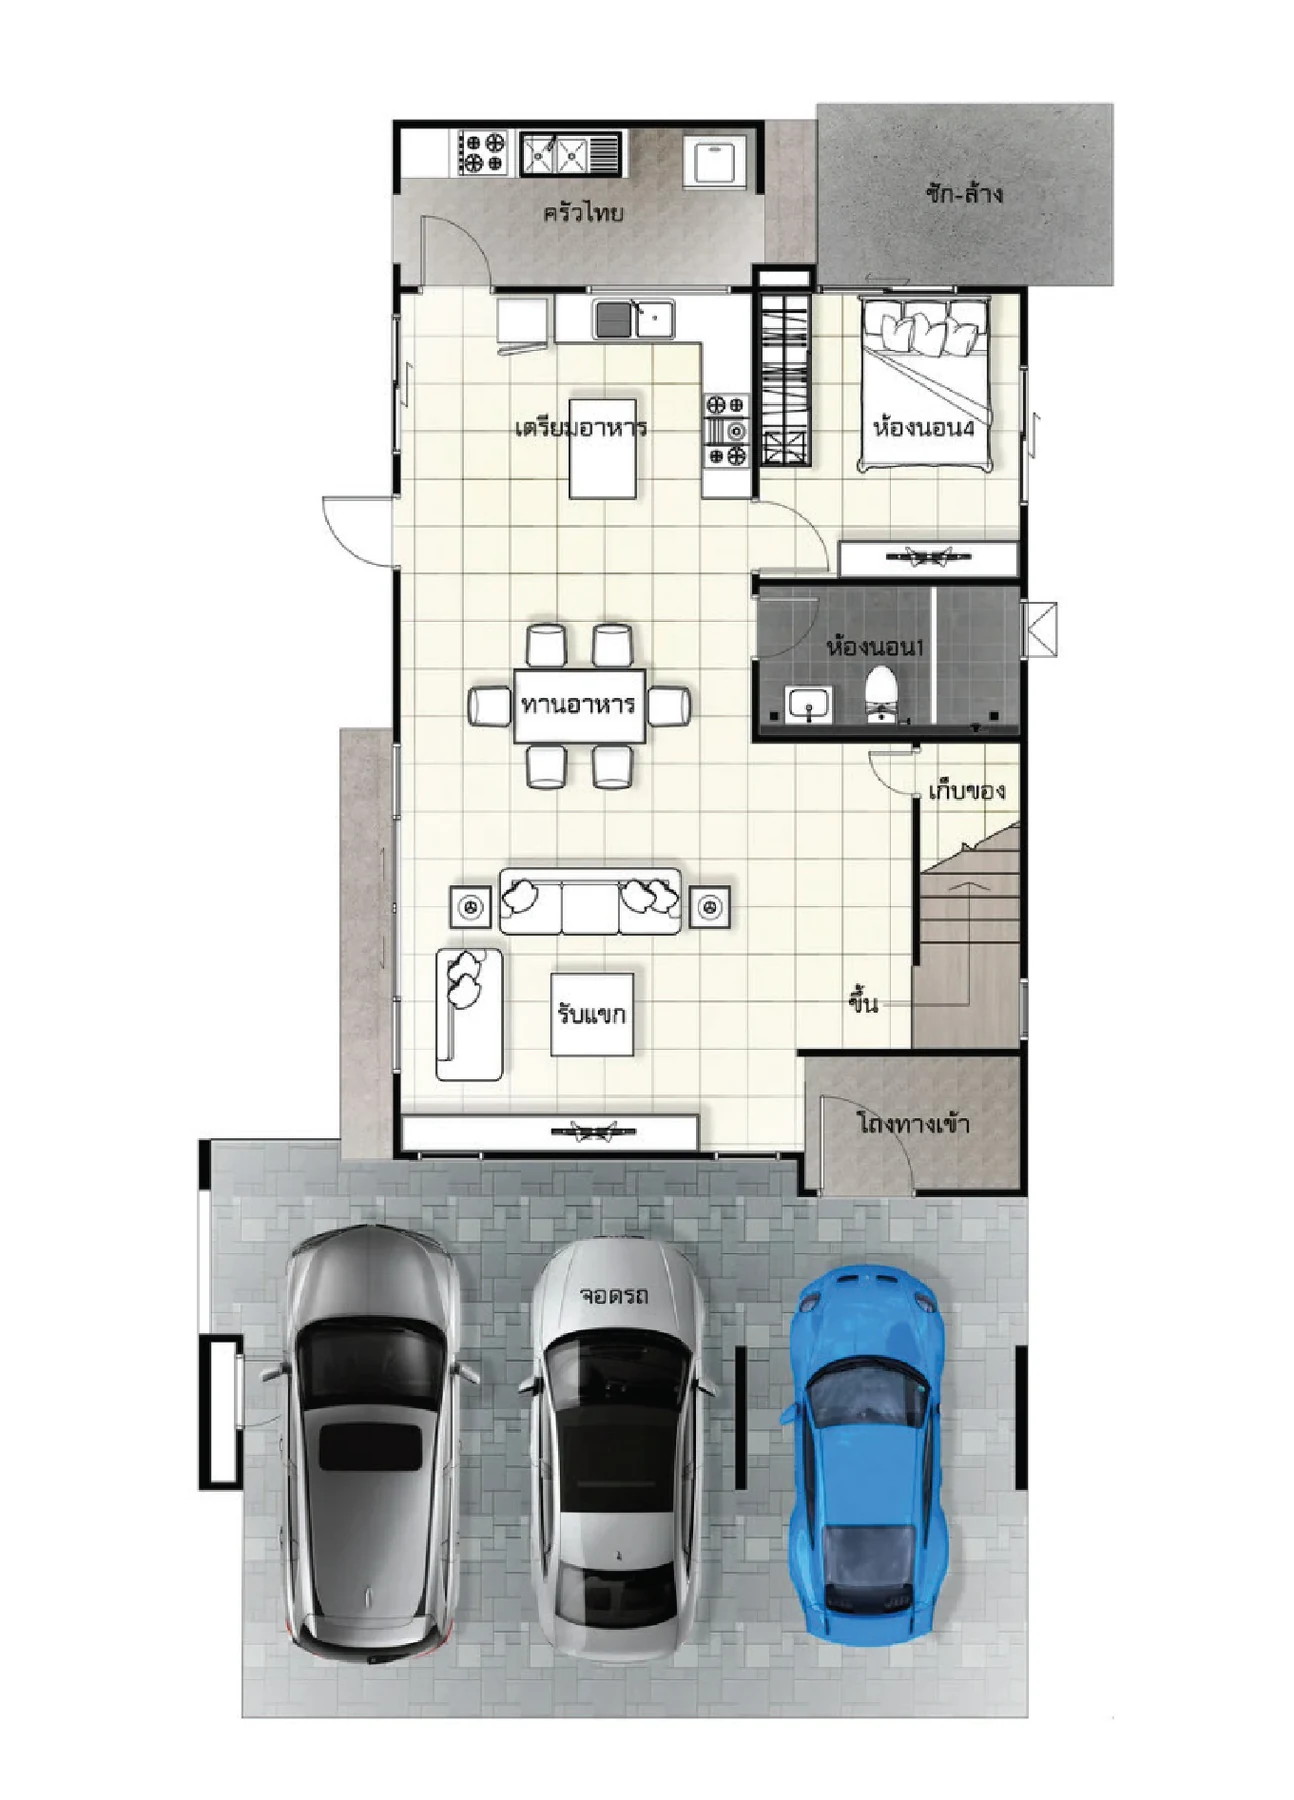
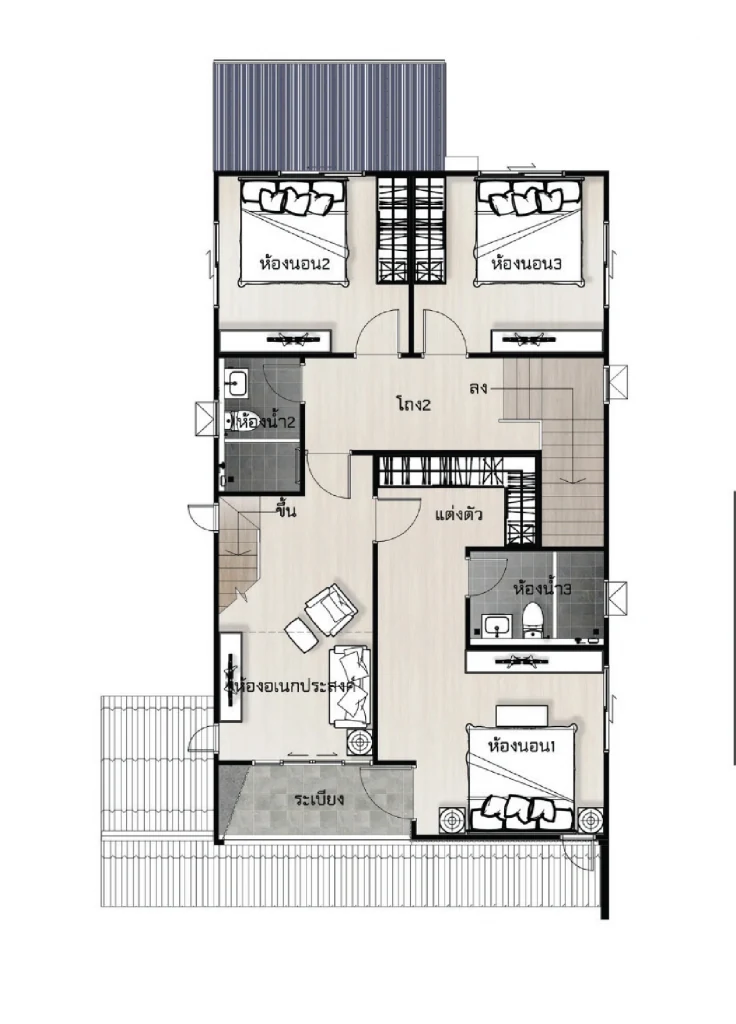
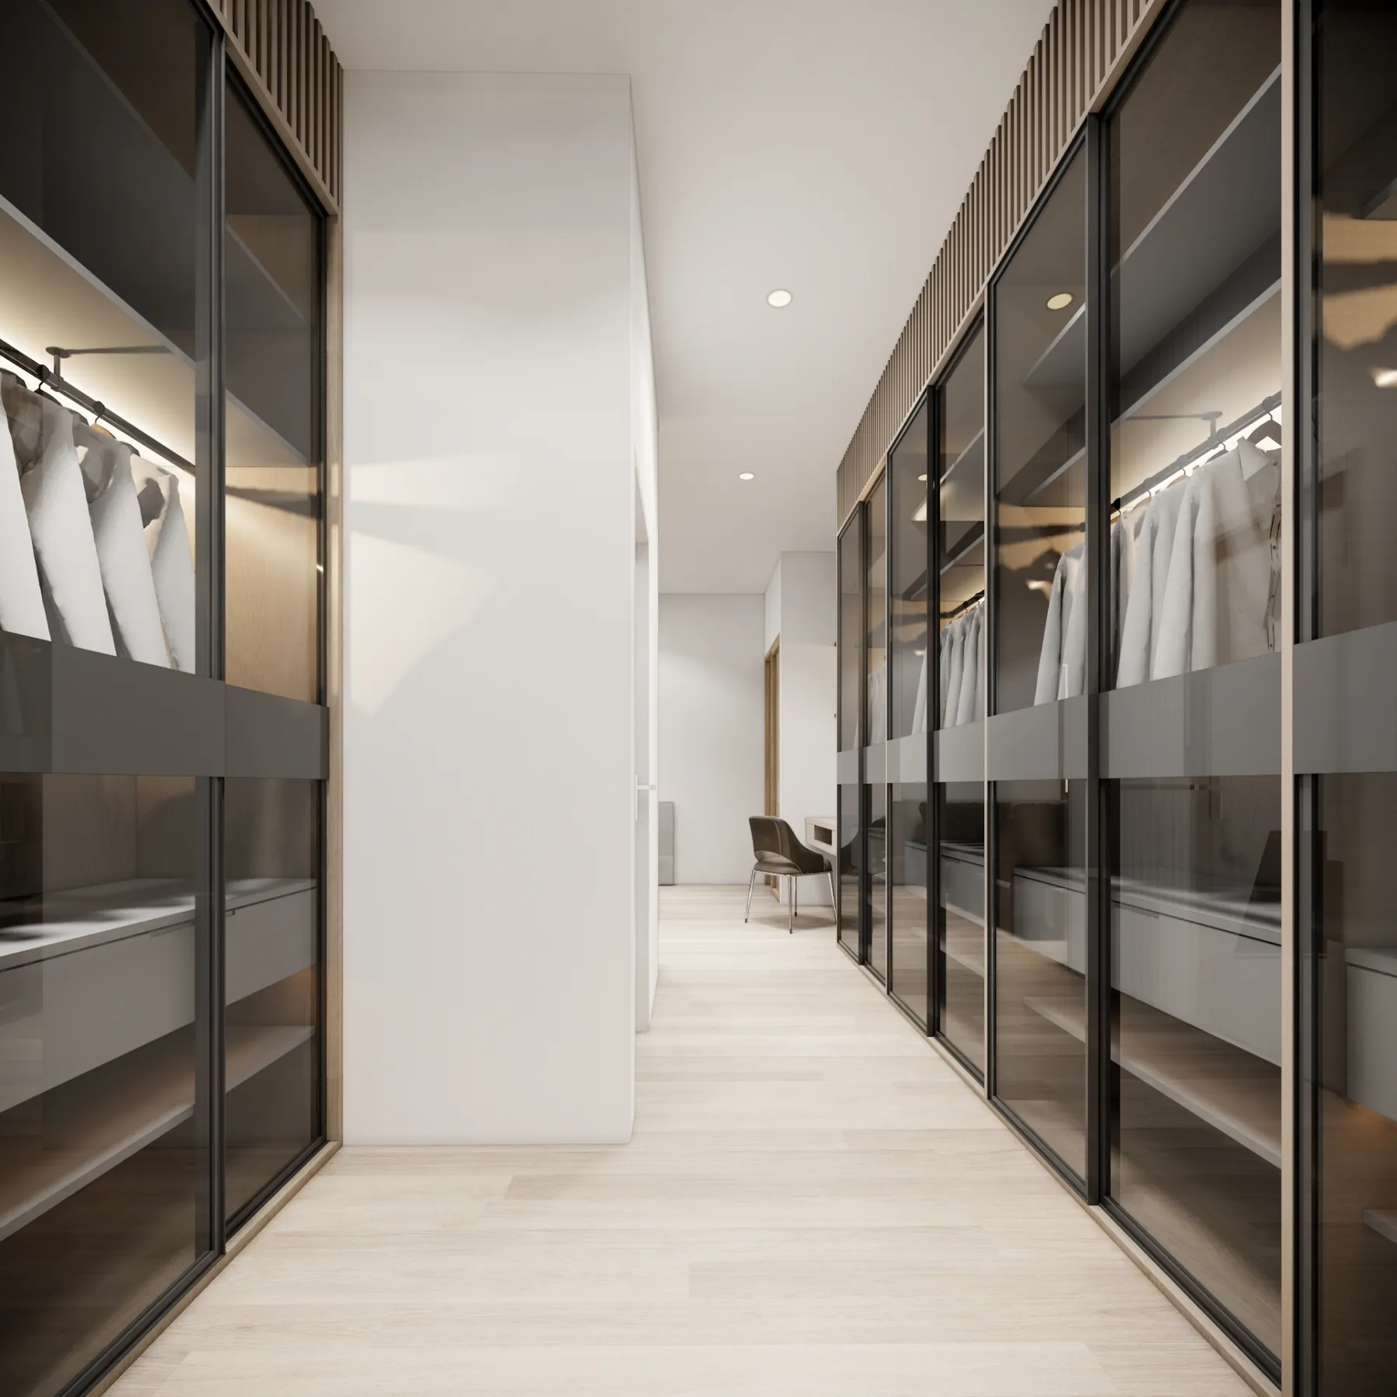
A Modern Nordic detached home with a Thai kitchen and a multipurpose mezzanine that adapts to family life.

Enquire about Nordic
View Nordic floor plans & details
Nordic · Ground floor
Nordic · First floor
Nordic Collection illustration

MODERN NORDIC COLLECTION

Nordic Plus

8.99 million THB

Living area
295 sq.m.
Land size by home design
70 sq.wah
Bedrooms / Bathrooms
6 / 4
Parking spaces
3

An extra-spacious detached home with six bedrooms, four bathrooms, a Thai kitchen and a multipurpose mezzanine.

Enquire about Nordic Plus
View Nordic Plus floor plans & details
Nordic Plus · Ground floor
Nordic Plus · First floor

Brochure areas include parking, utility and extension areas. Images illustrate each home collection; refer to the model-specific plans and handover specifications. Confirm prices and terms with the sales team.

LIFE BEYOND YOUR DOOR

Room to unwind.
Space to connect.

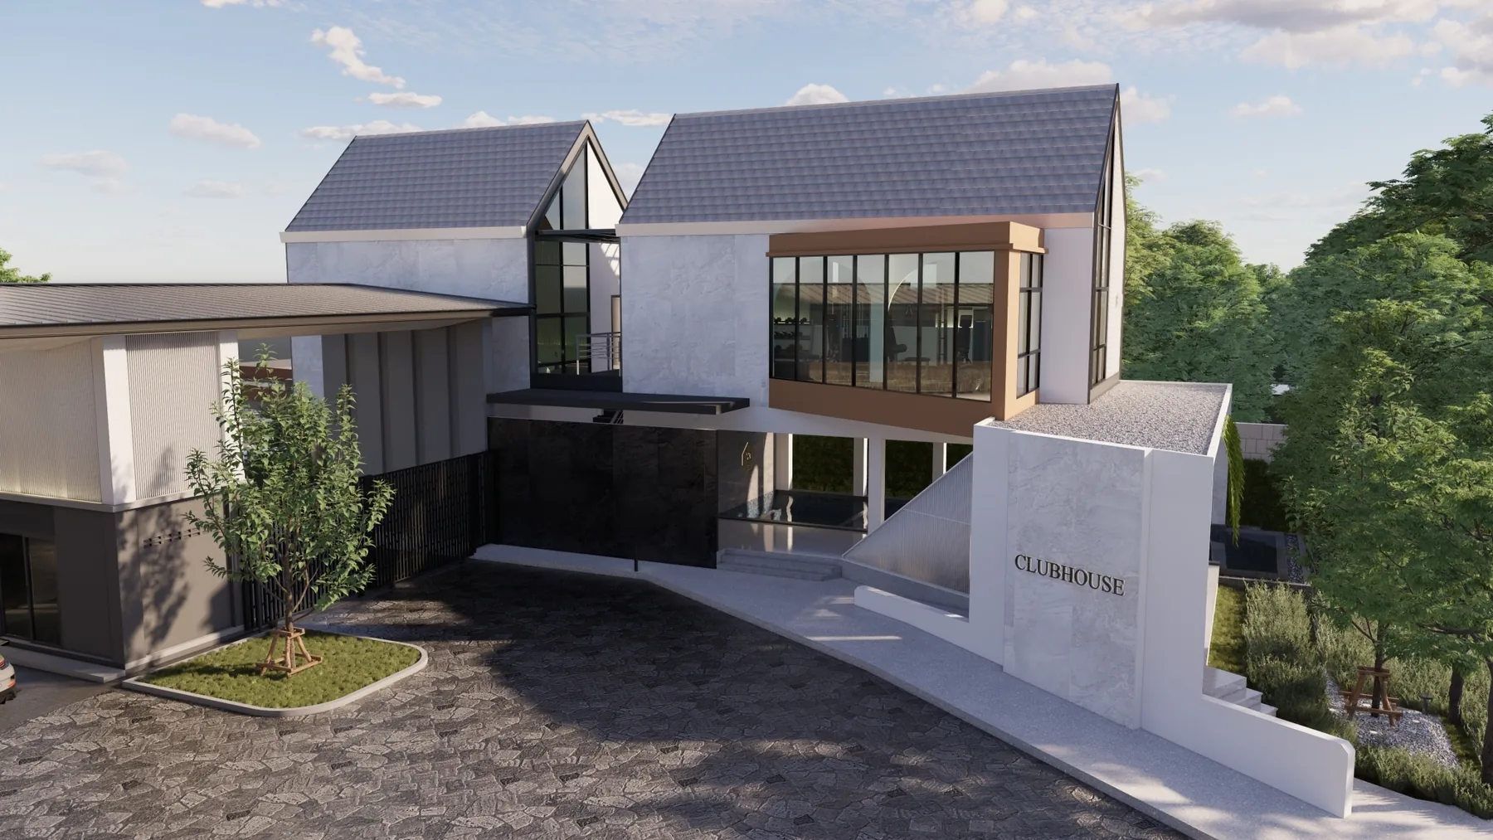
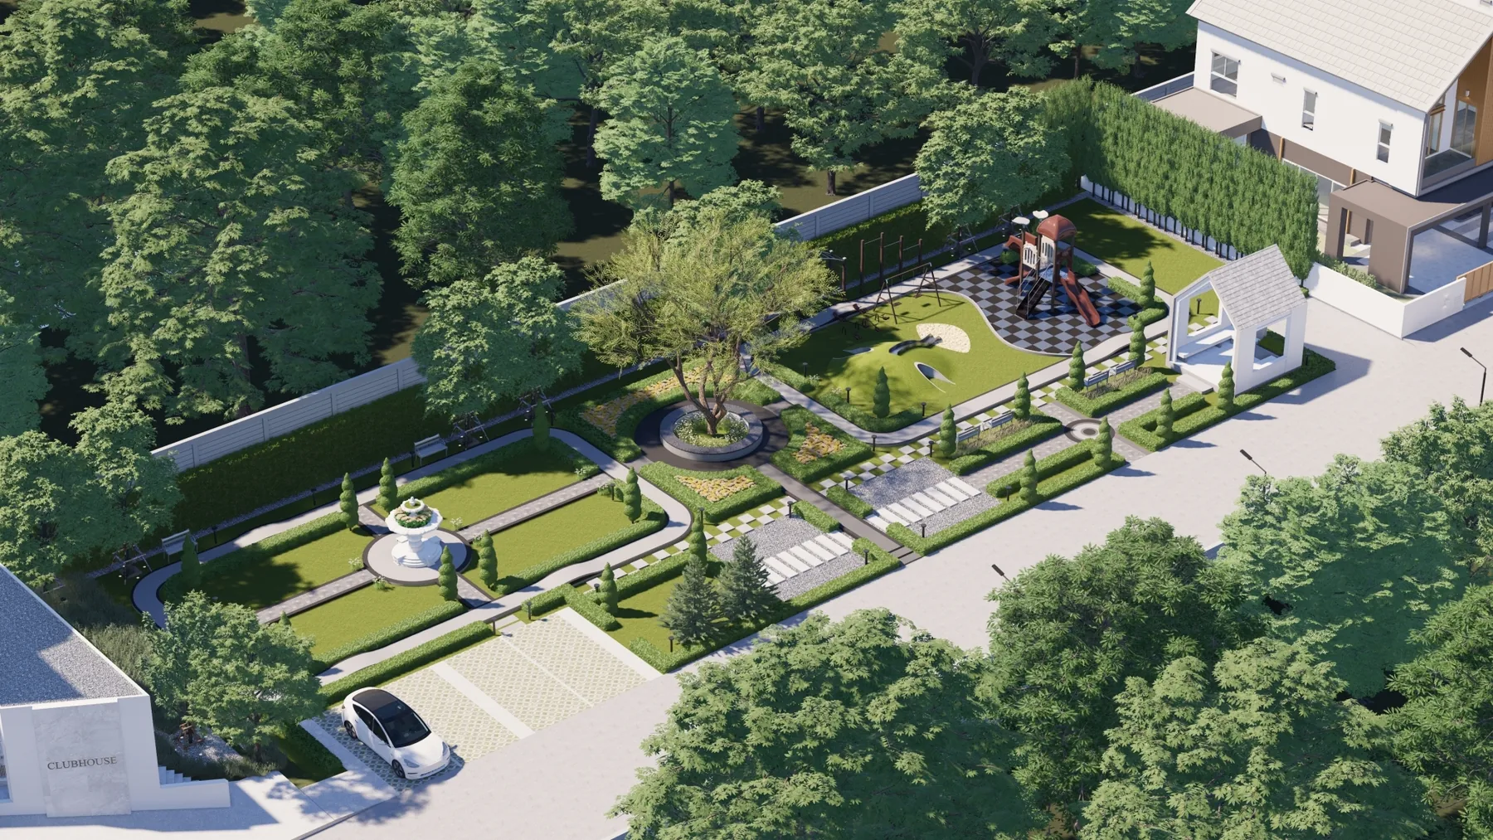
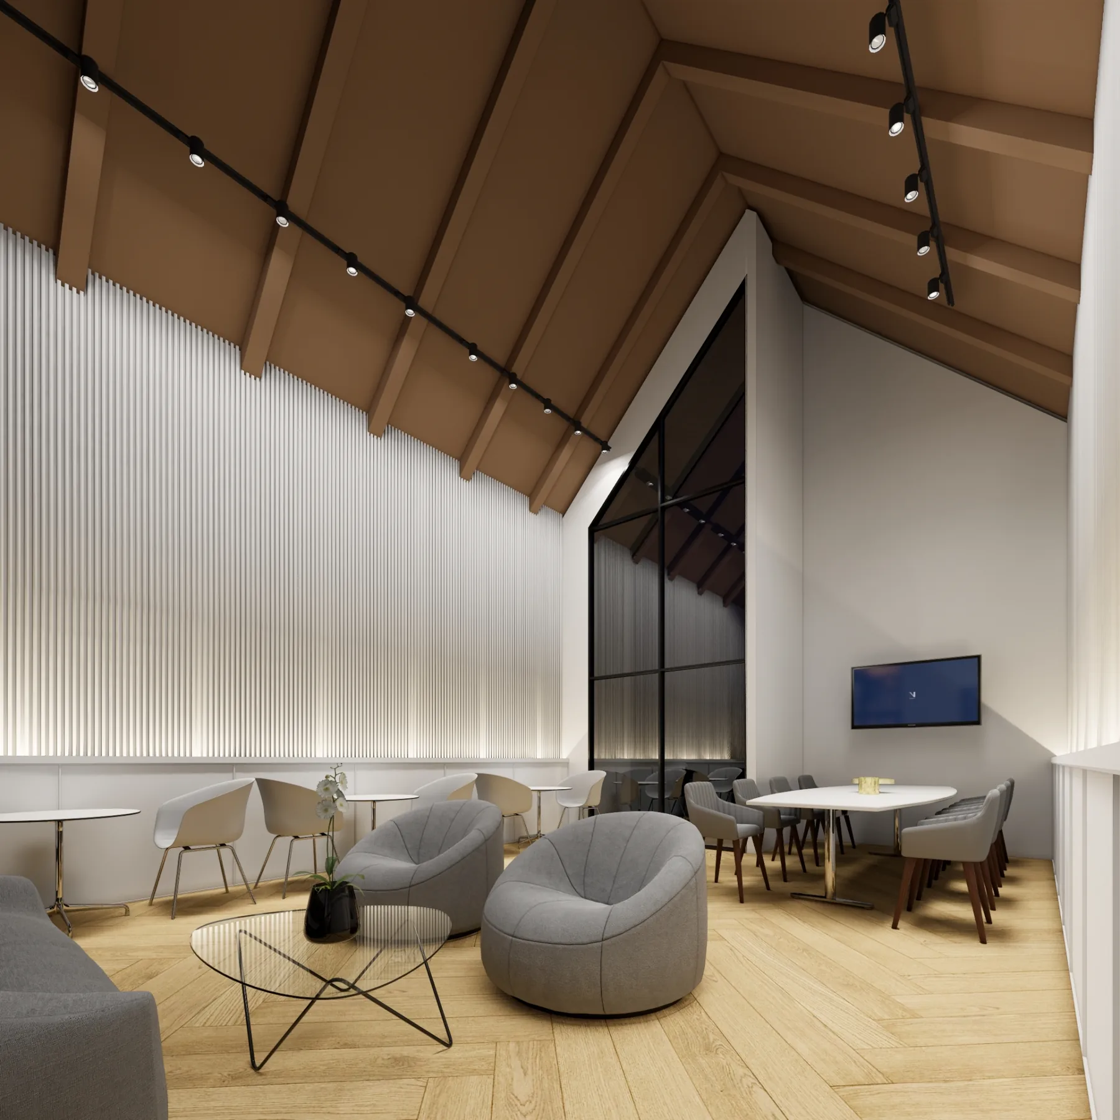
Prime Square 2 clubhouse, artist’s impressionGarden and playground, artist’s impression
01

Security & controlled access

Easy Pass entry and exit, with security staff on duty 24 hours a day.

02

Indoor saltwater pool

An indoor saltwater swimming pool, designed for use throughout the day.

03

Children’s playground

A place for play that supports children’s development and learning.

04

Co-working & Kids Room

Shared working space, with a dedicated room for children.

05

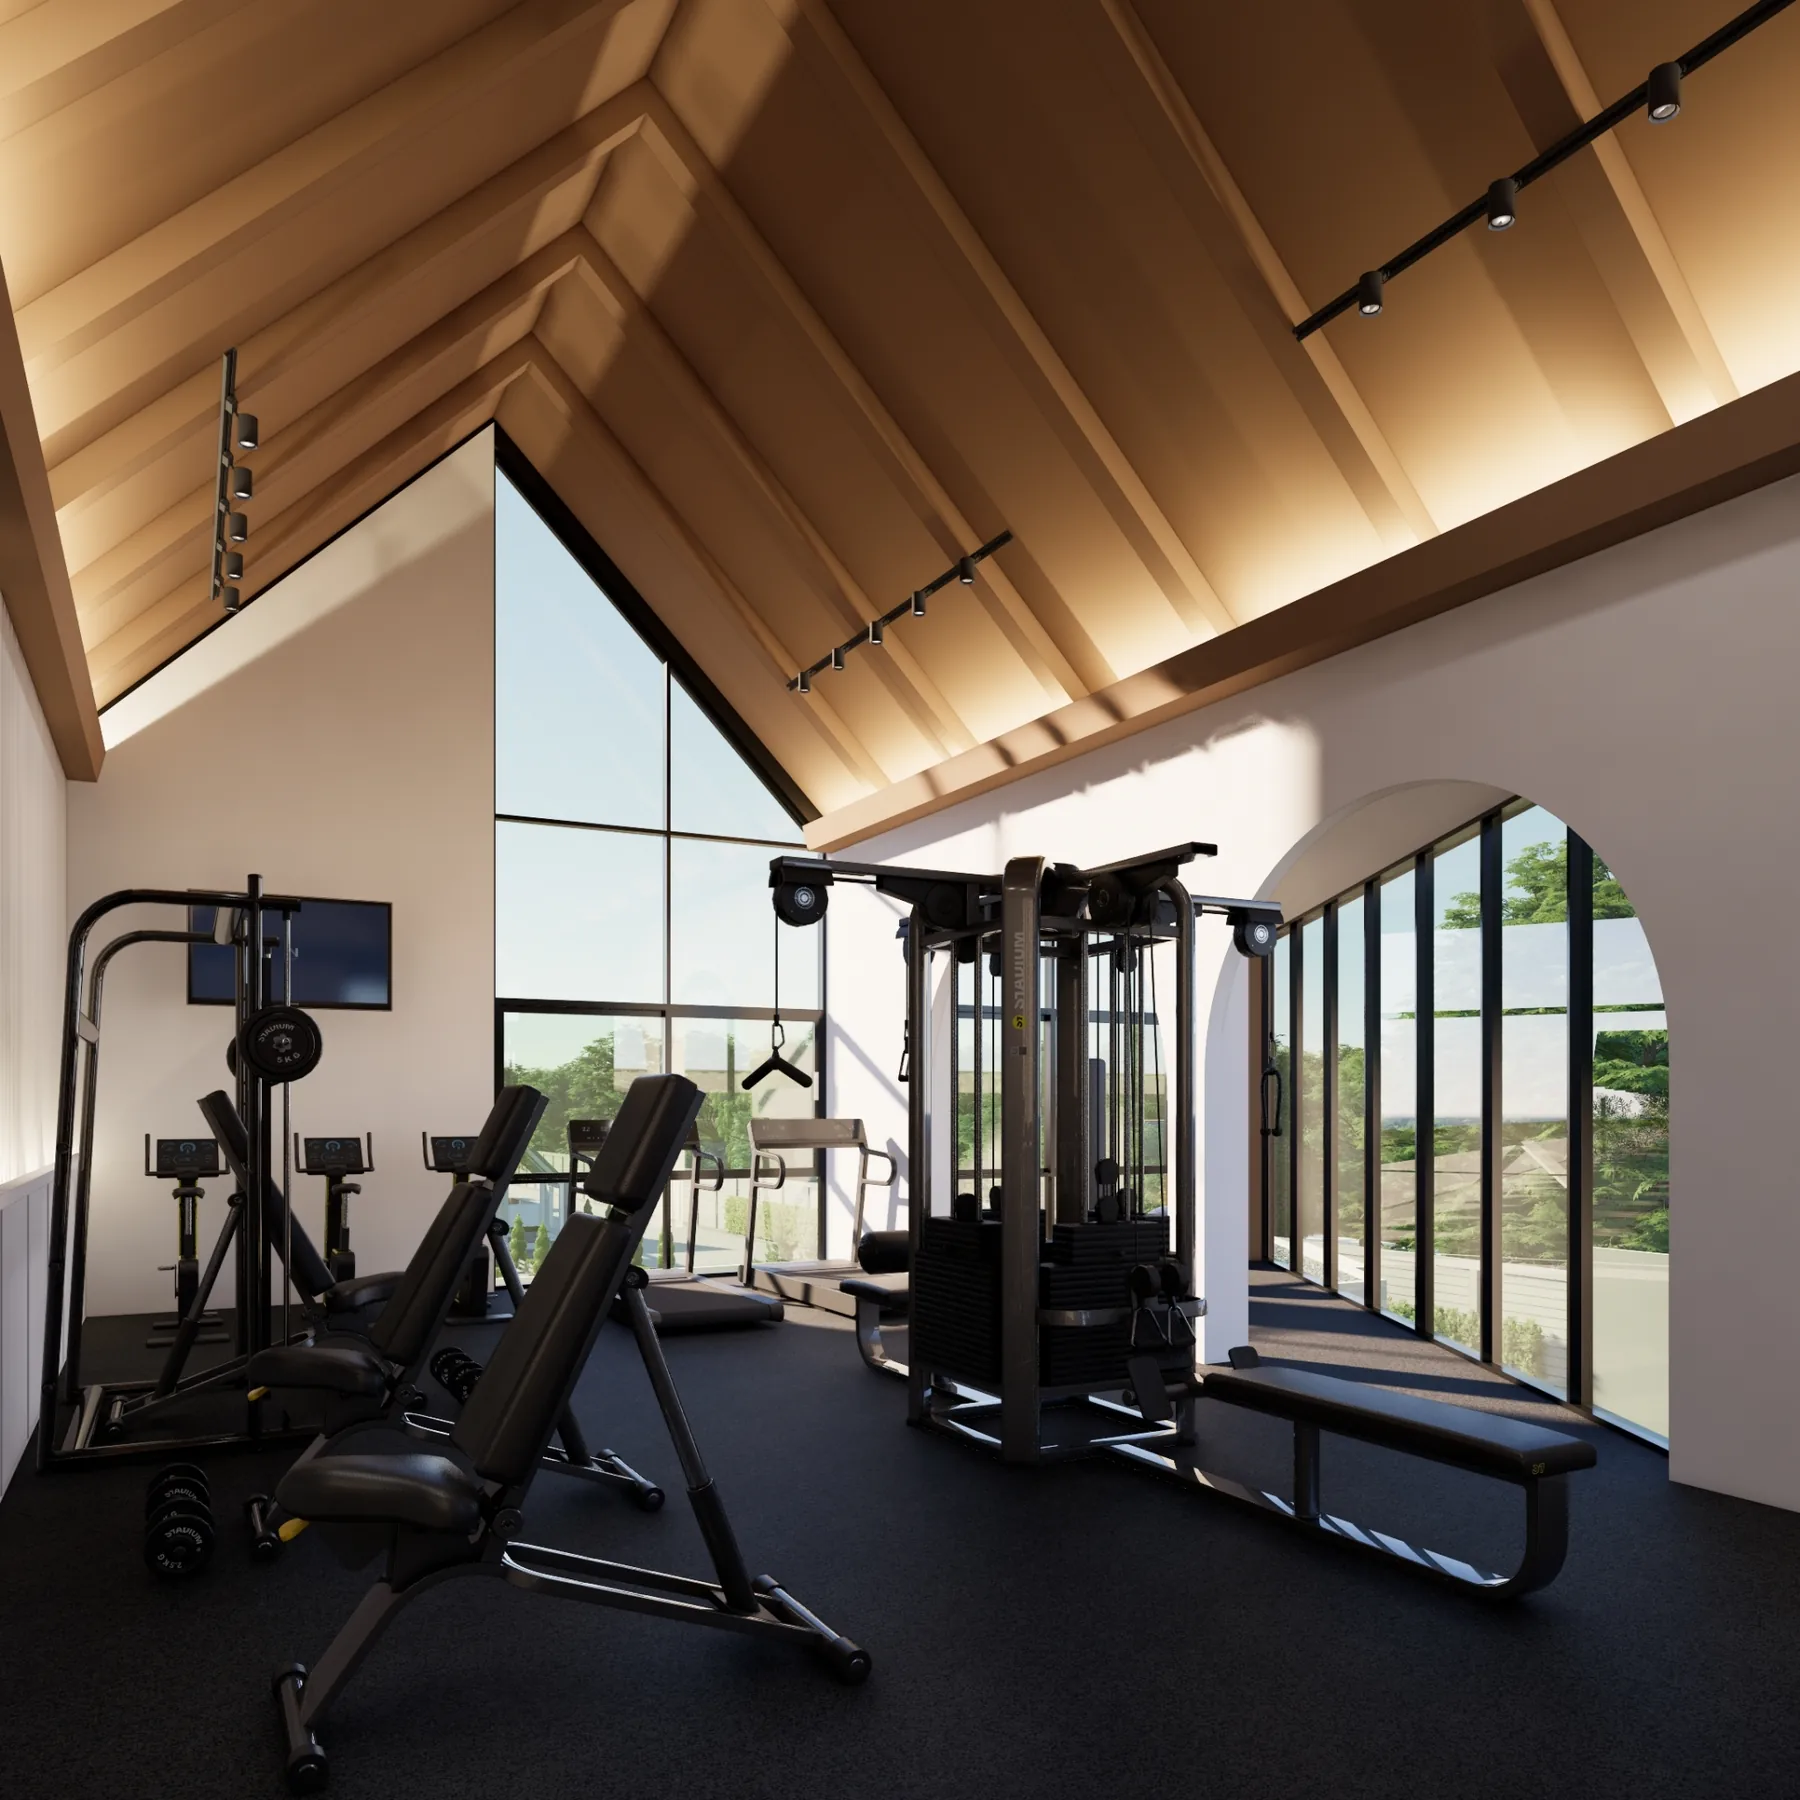
Fitness room

An equipped fitness room for everyday health and exercise.

06

Garden & outdoor exercise

Green spaces for shade and relaxation, with outdoor exercise areas.

PROJECT DETAILS

Explore the project details.

Nordic collection brochure and project master plan.

RANGSIT · BONGKOCH 32

Rangsit Khlong 2.
Bongkoch 32.

Soi Bongkoch 32, Khlong 2 Road, Khlong Song, Khlong Luang, Pathum Thani, Thailand.

Get directions on Google Maps
RANGSIT

Prime Square 2

Four detached-home designs for family life.

Nordic · Nordic Plus
Nova · Nova Plus

LET’S FIND YOUR HOME

Your next chapter
starts at home.

Arrange a visit or speak with our sales team.

Call salesChat on LINE