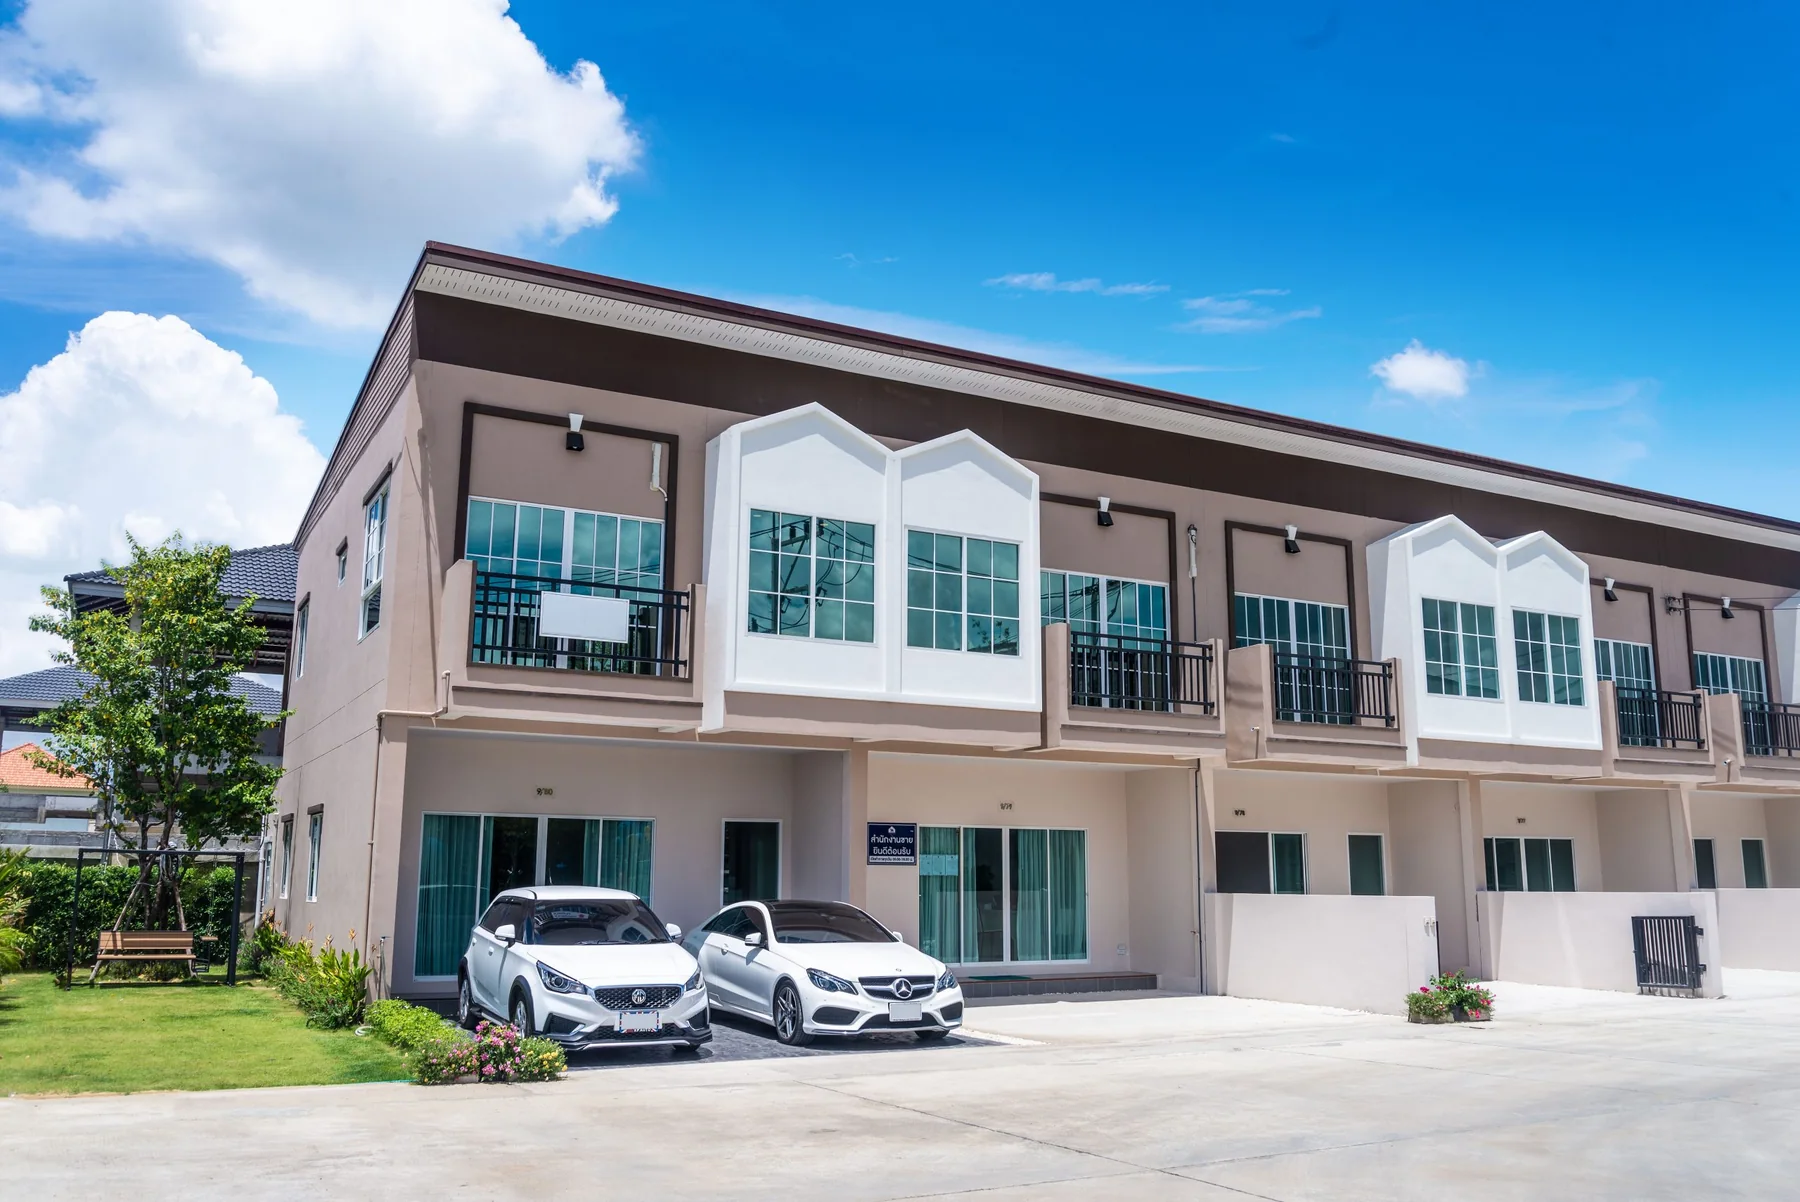
 Sold out
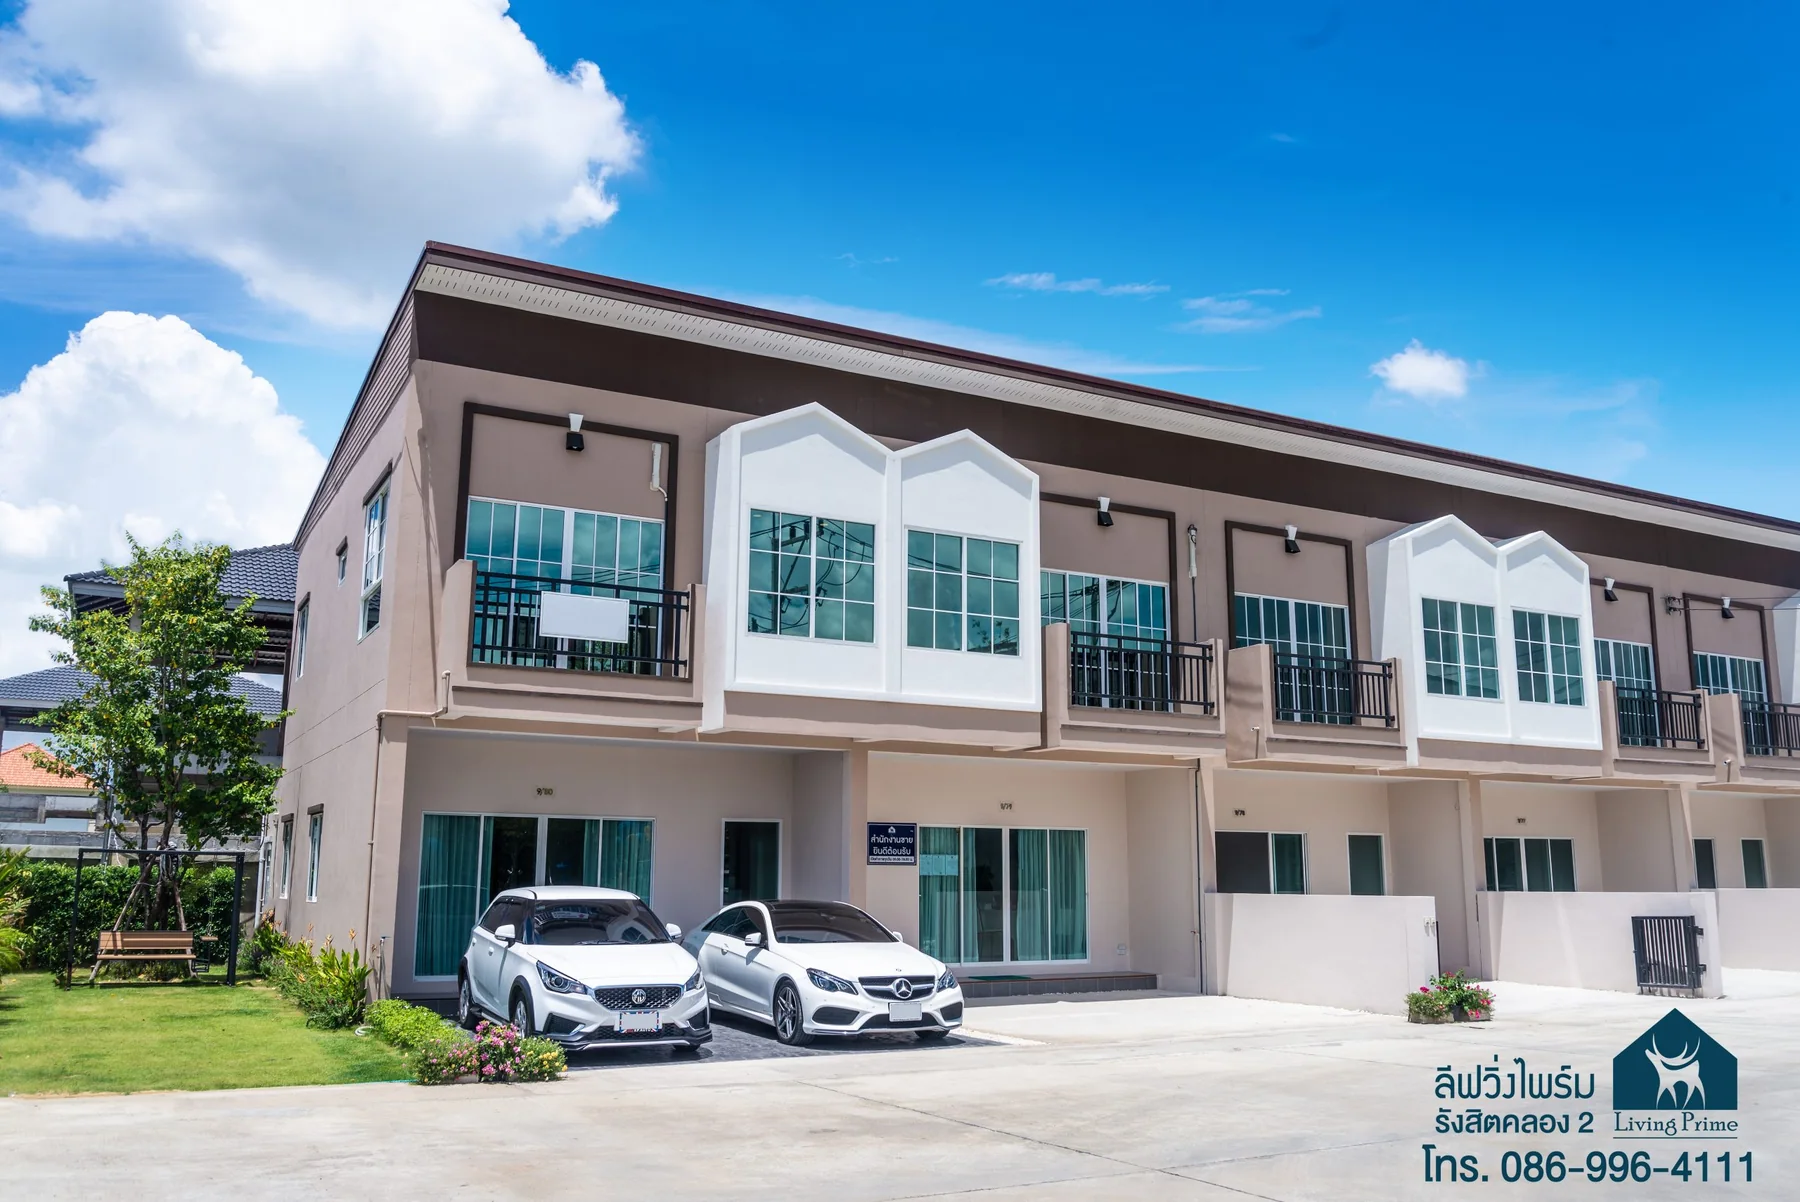
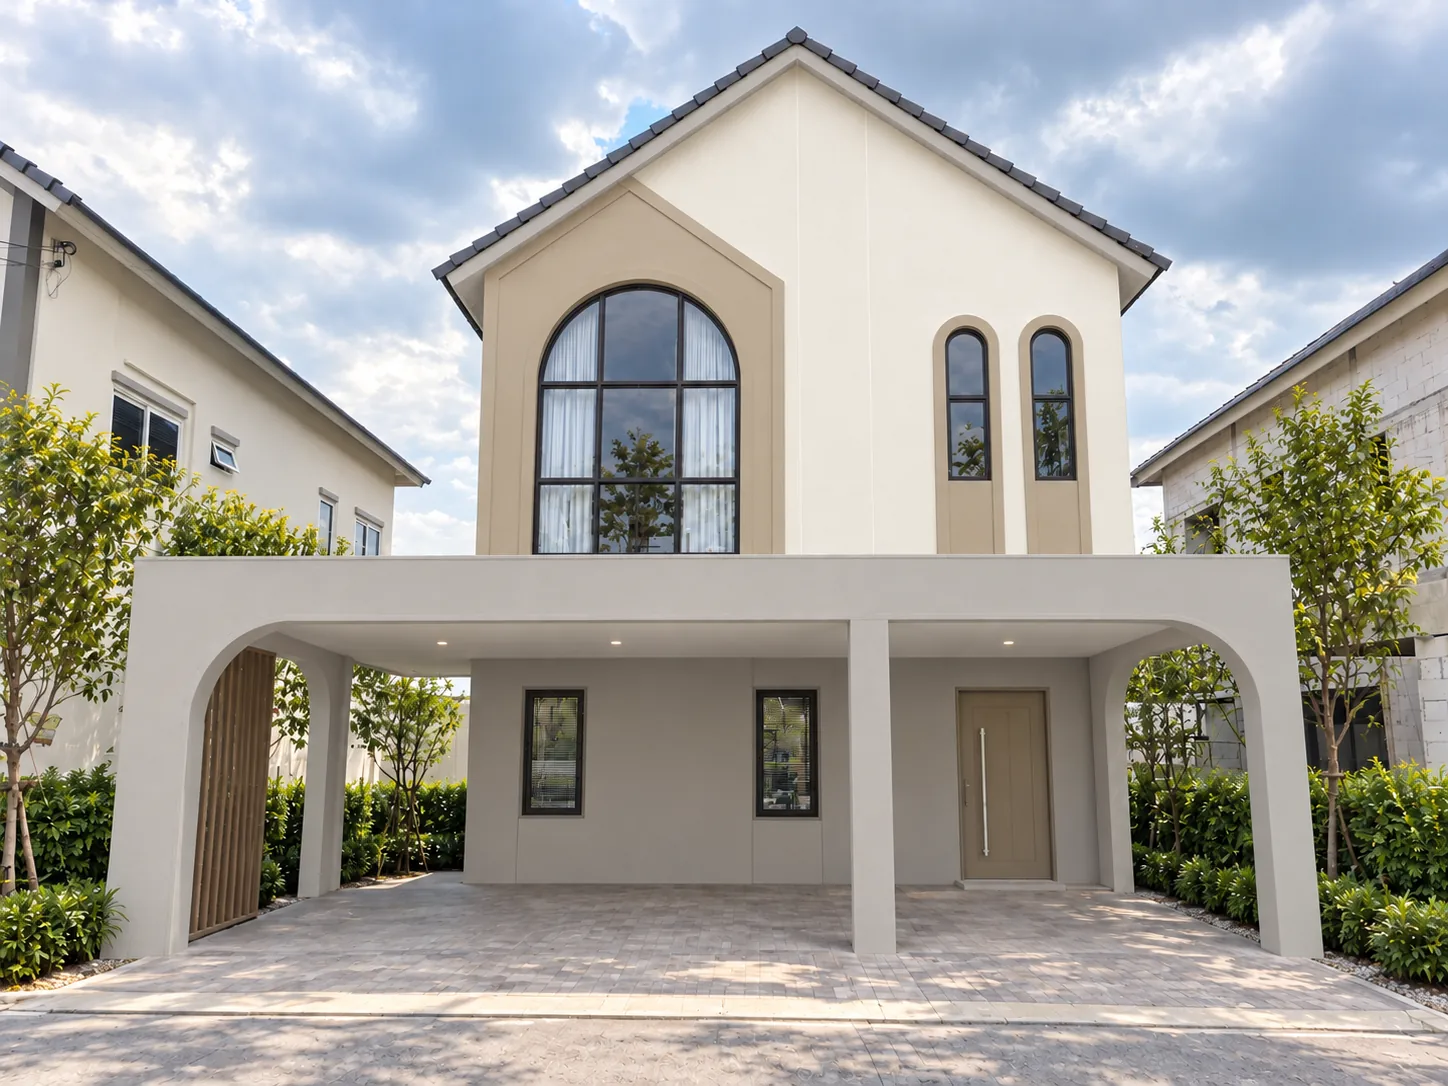
Two-storey townhomes
152 sq.m. · 4 bedrooms · 2 bathrooms
 BY PASSION ASSET
RANGSIT KHLONG 2 · BONGKOCH 33
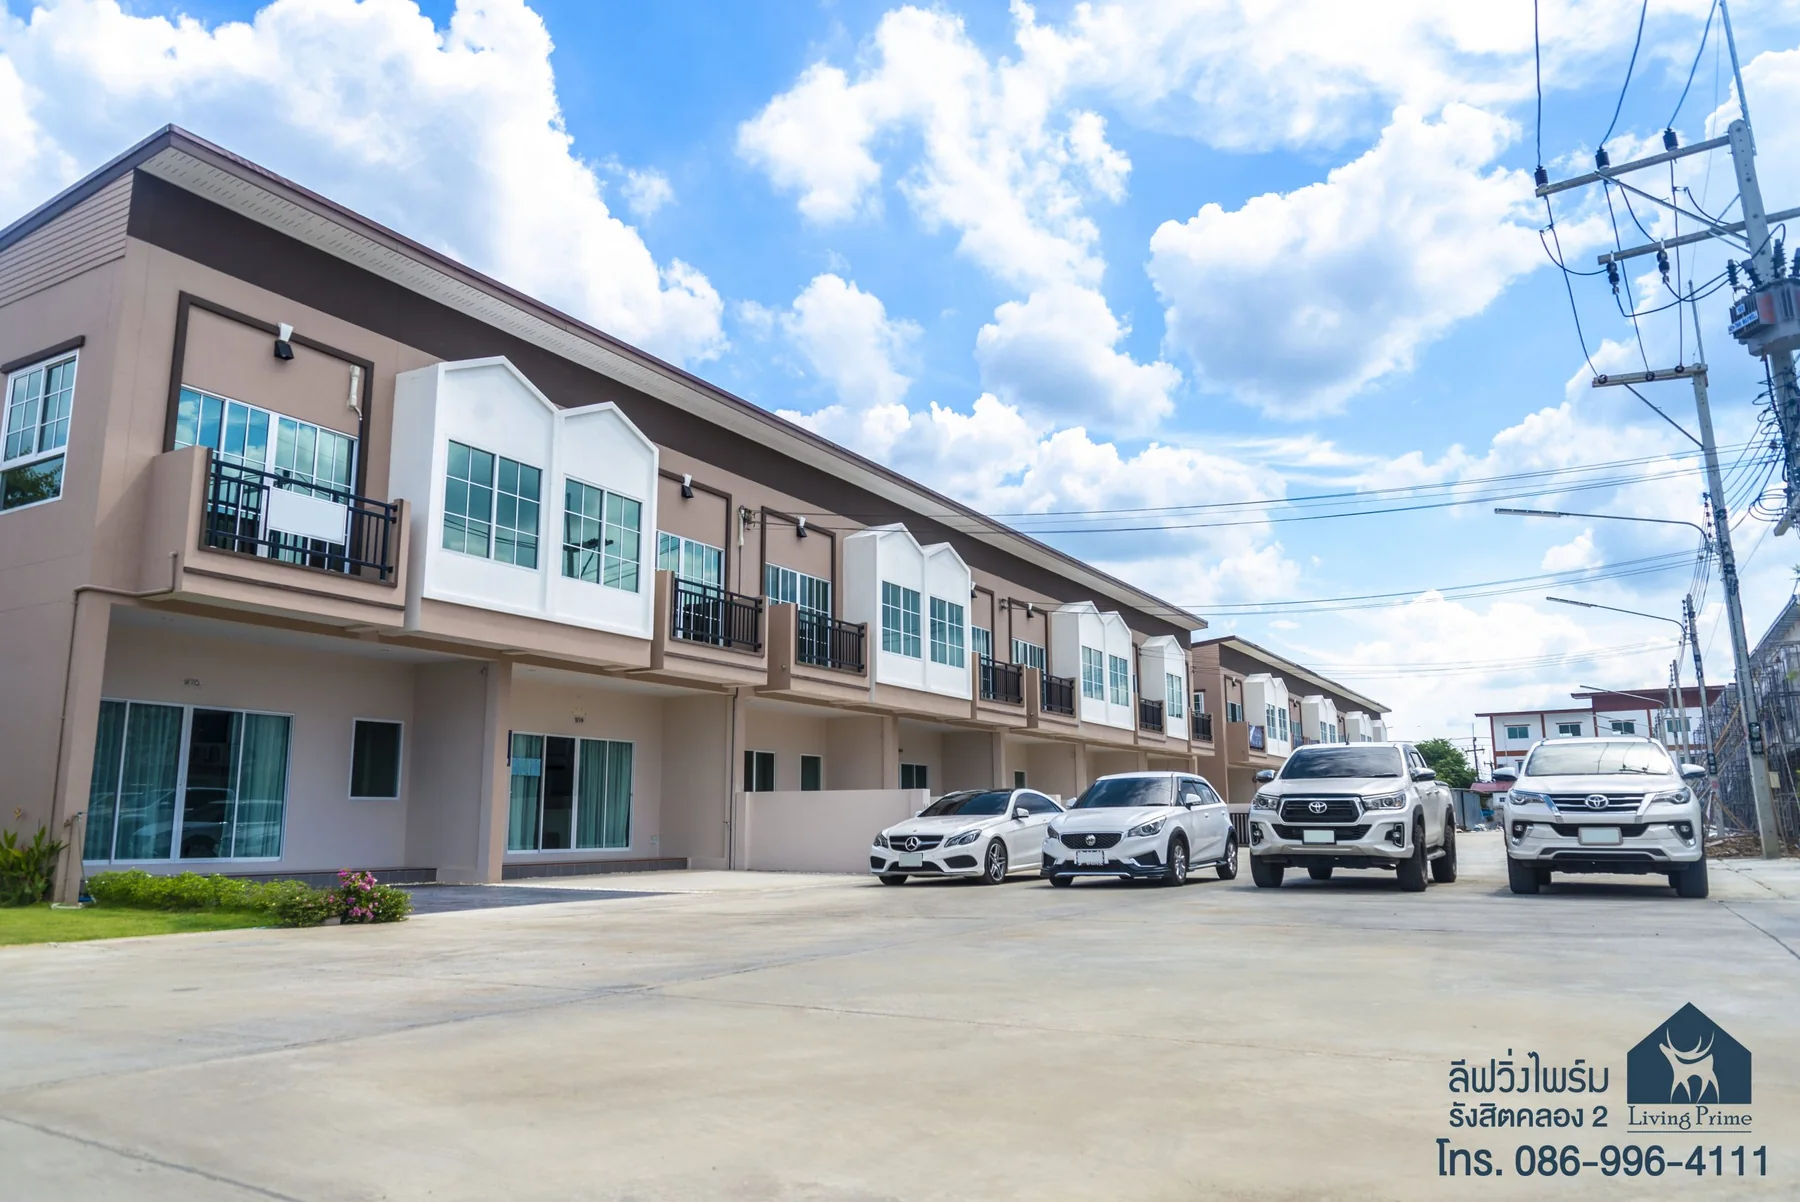
English-style townhomes and commercial buildings.
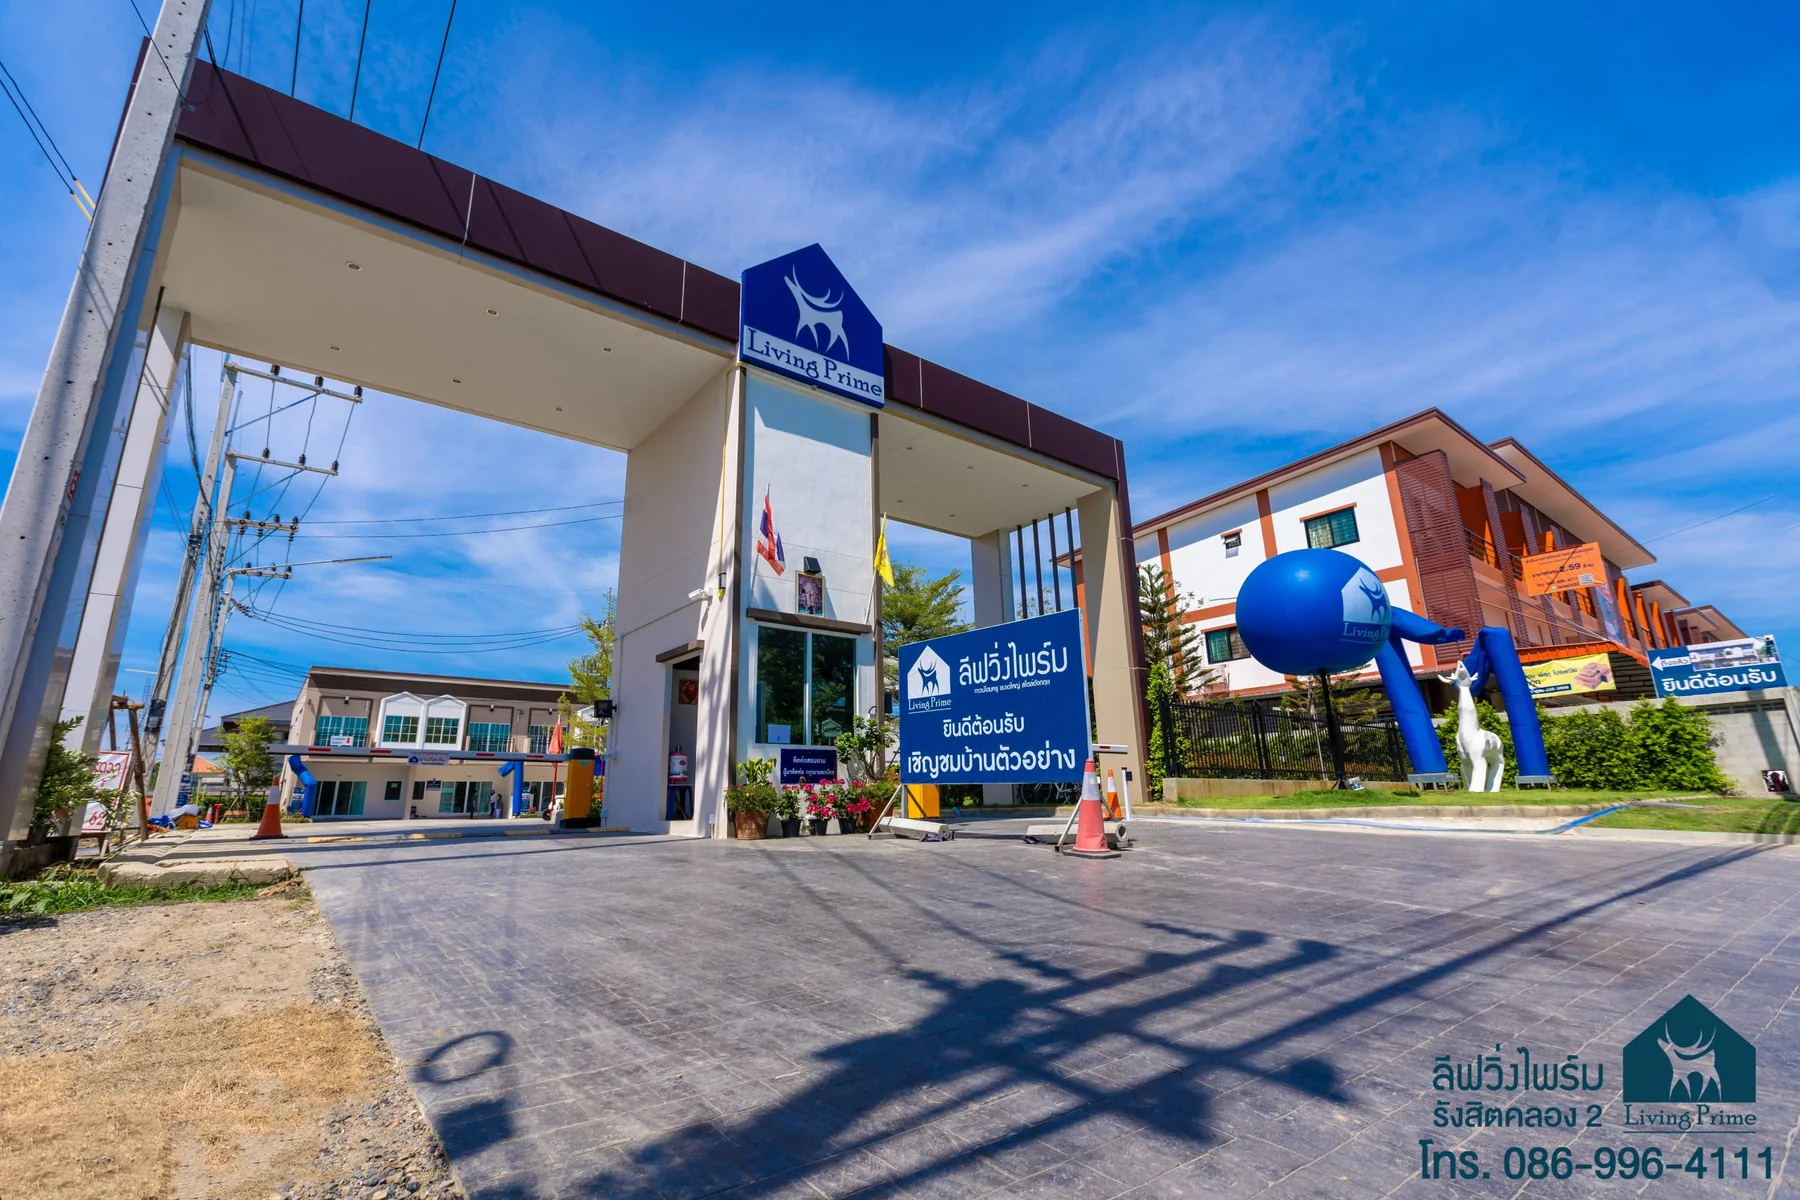
Living Prime at Bongkoch 33.
A PLACE FOR FAMILY LIFE
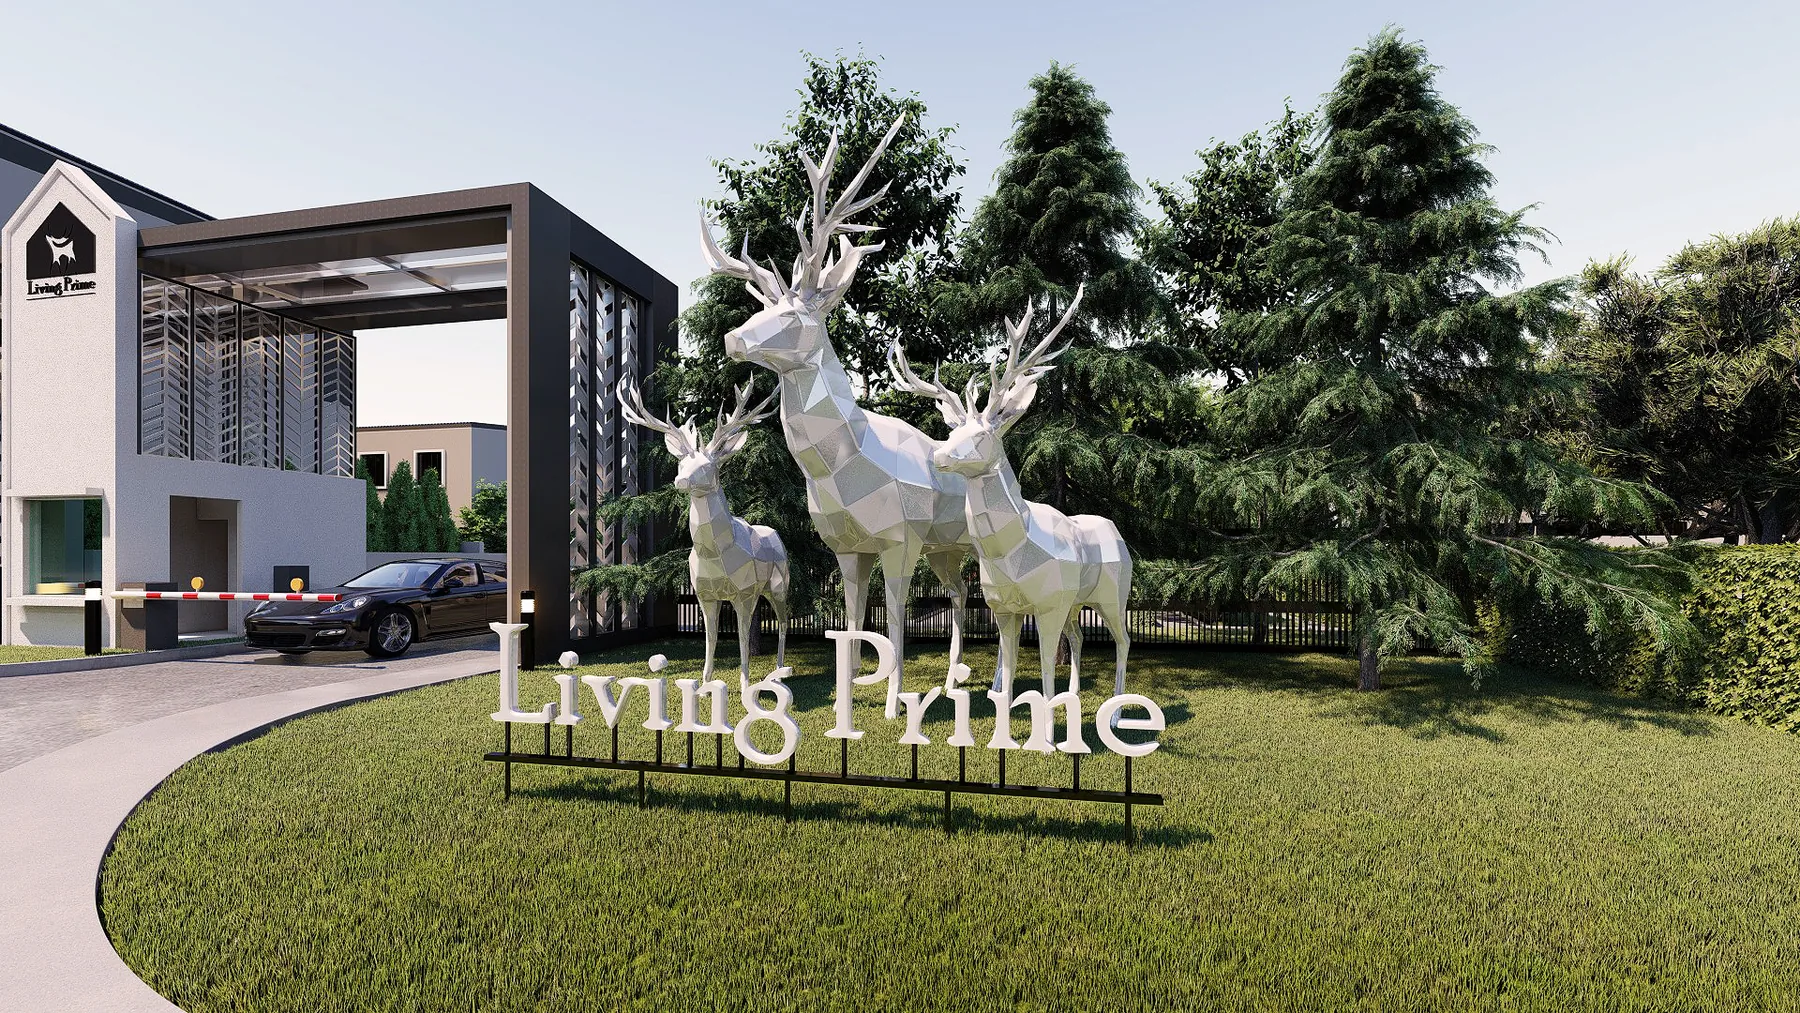
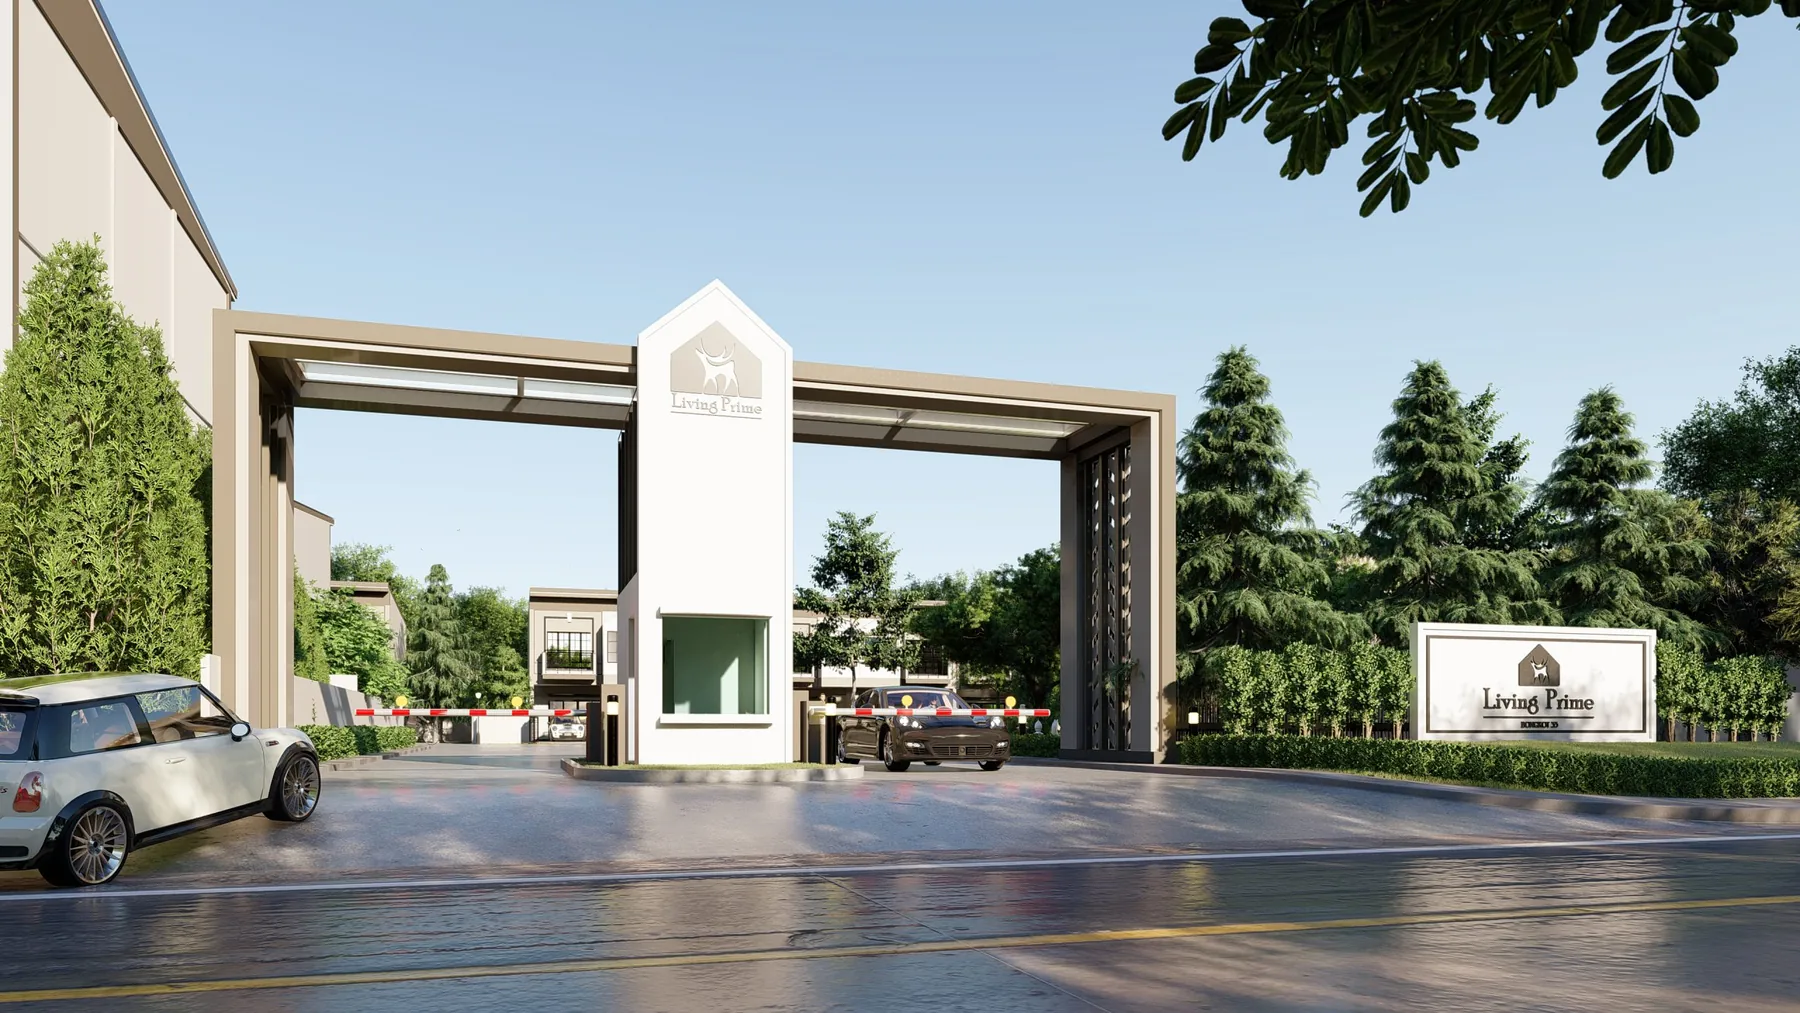
Living Prime at Bongkoch 33, Rangsit Khlong 2, brings together English-style two-storey townhomes and three-storey commercial buildings, with a garden and shared leisure spaces.
This project is sold out. Thank you to every family who chose Living Prime.
LIVING PRIME PRODUCTS
Bongkoch 33 · A sold-out development
Sold out152 sq.m. · 4 bedrooms · 2 bathrooms
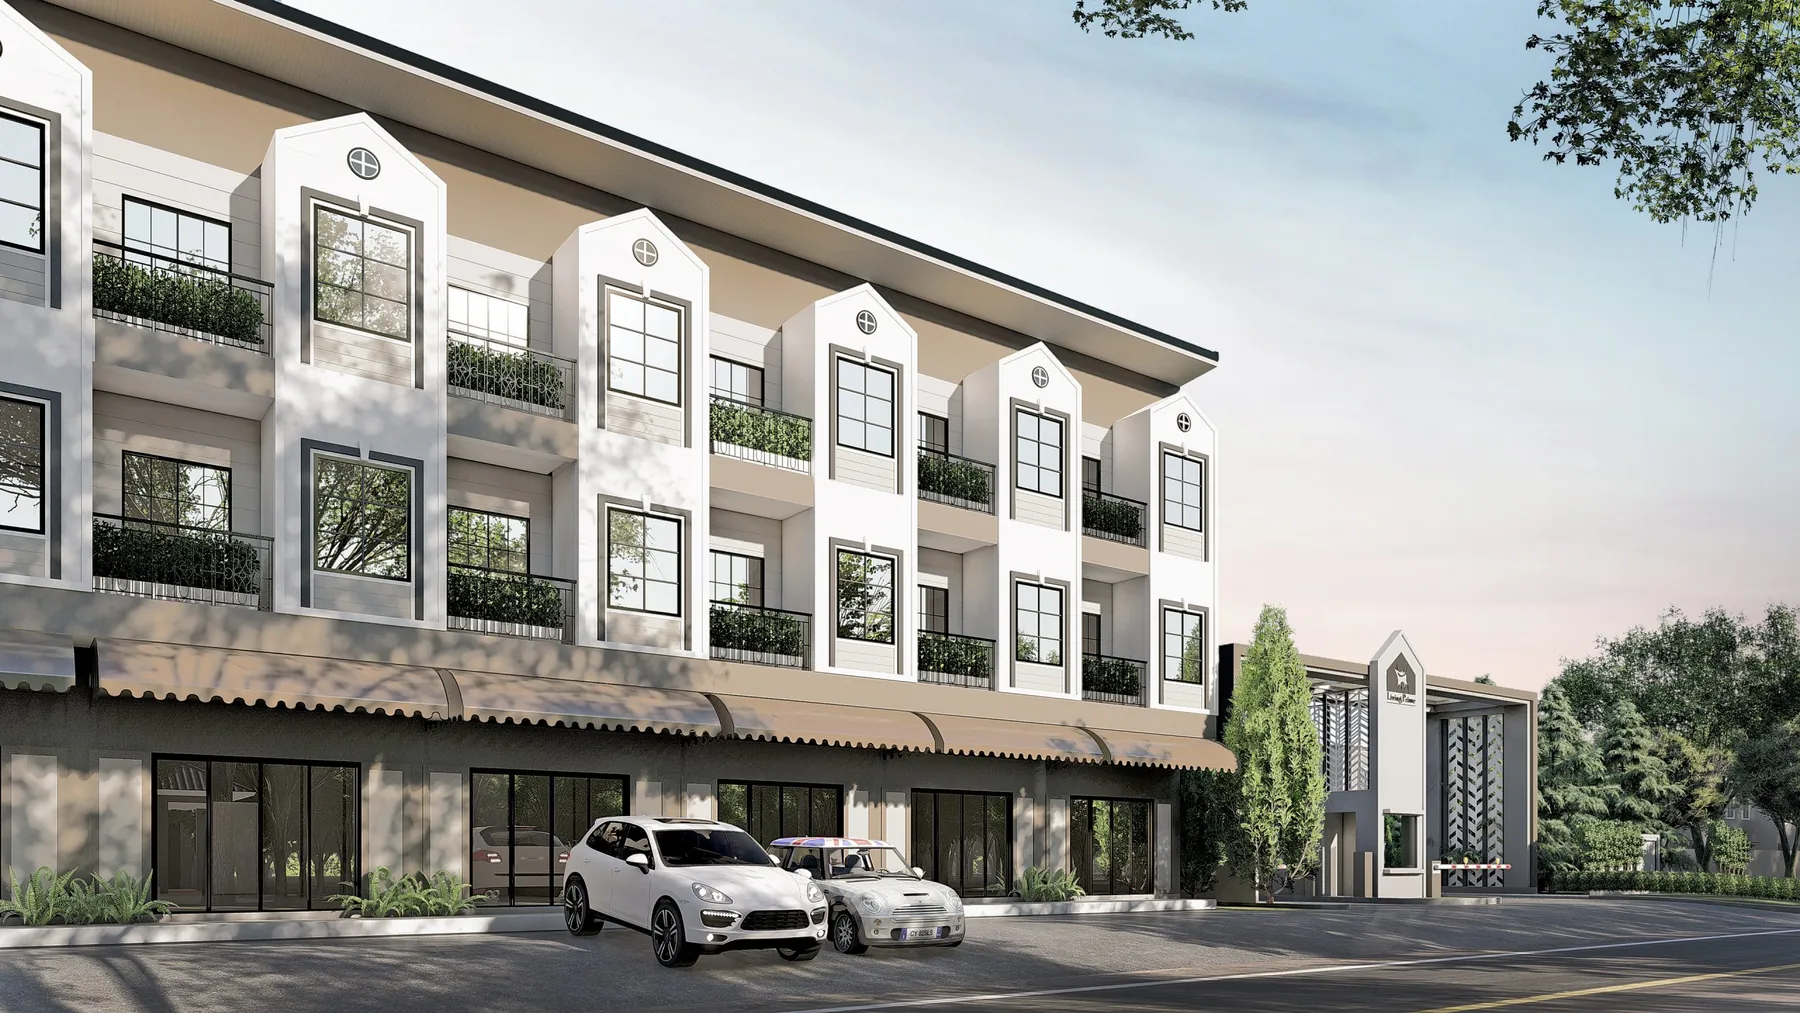 Sold out
172 sq.m. · 4 m frontage
THOUGHTFUL DETAILS
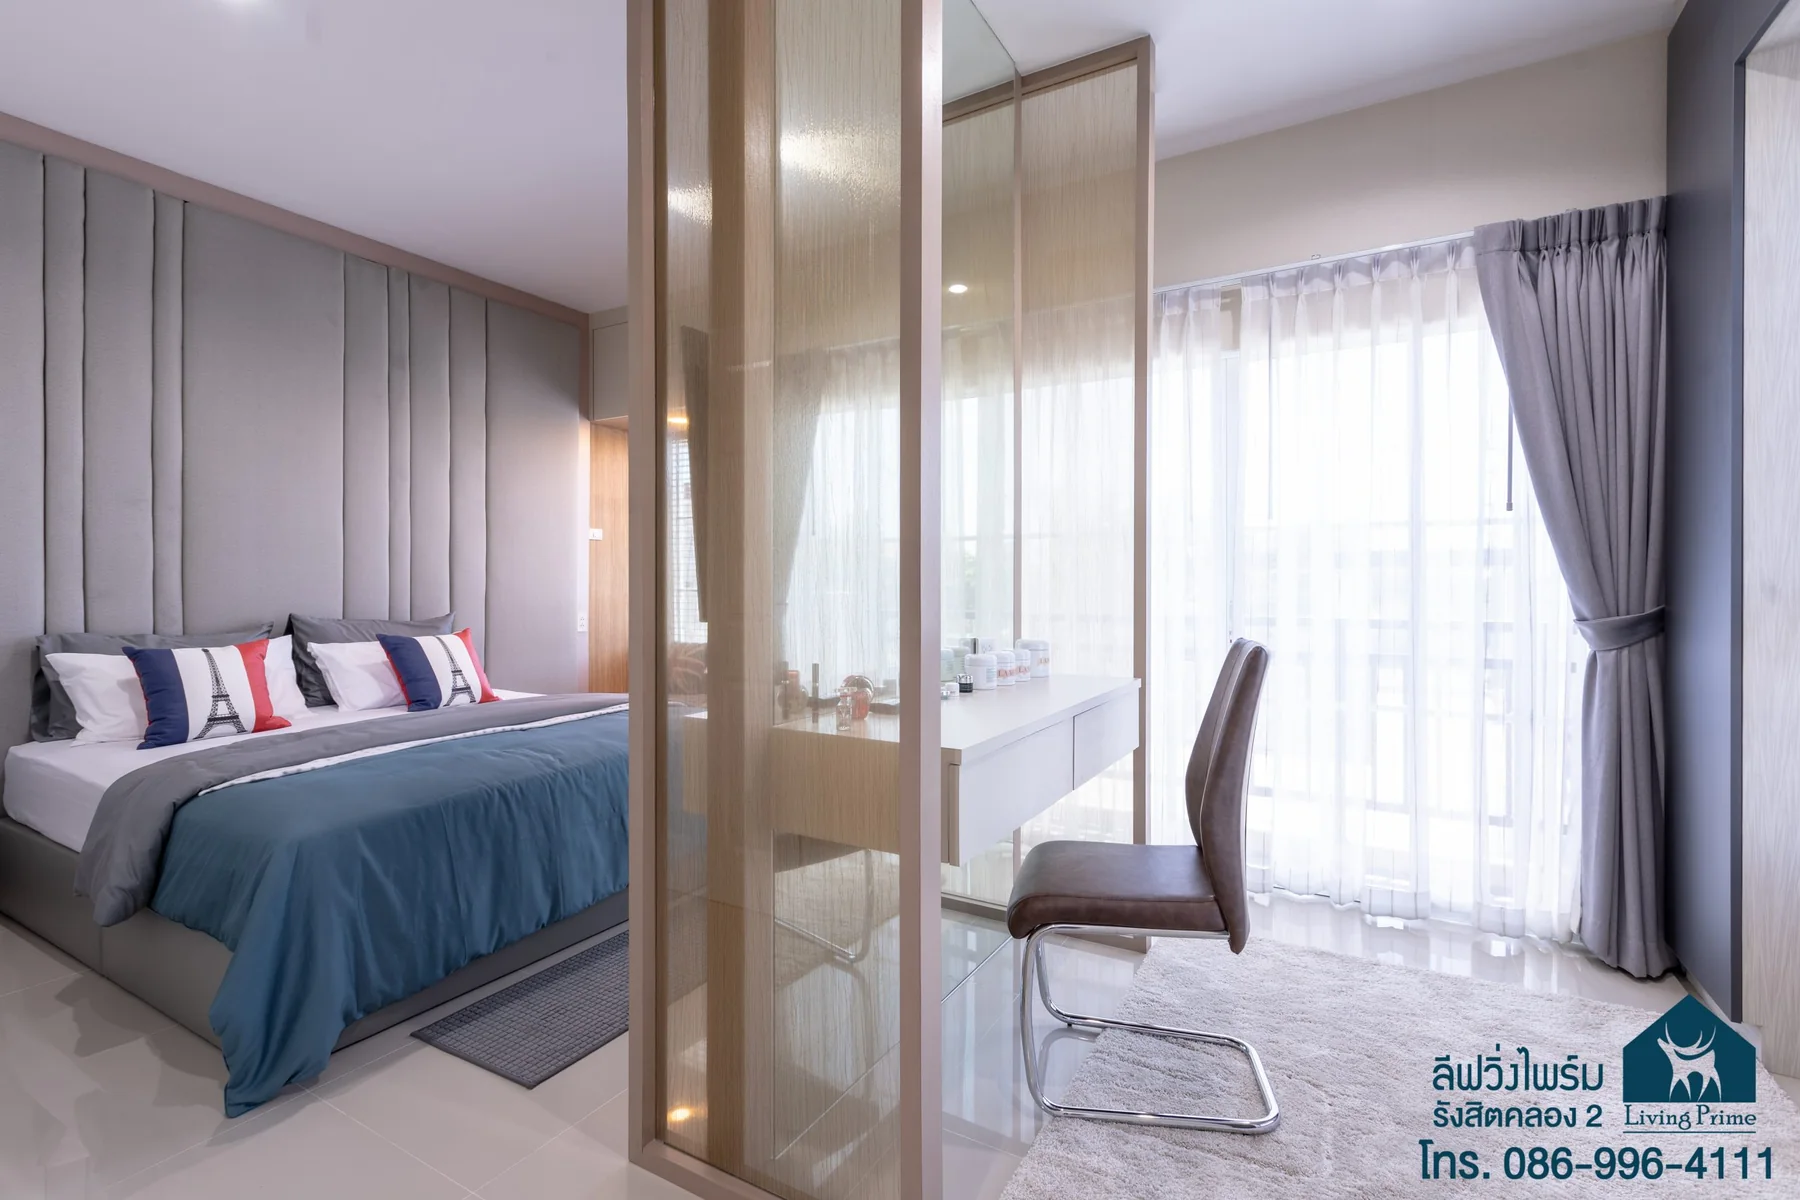
Four bedrooms and two parking spaces, with a ground-floor bedroom for everyday convenience.
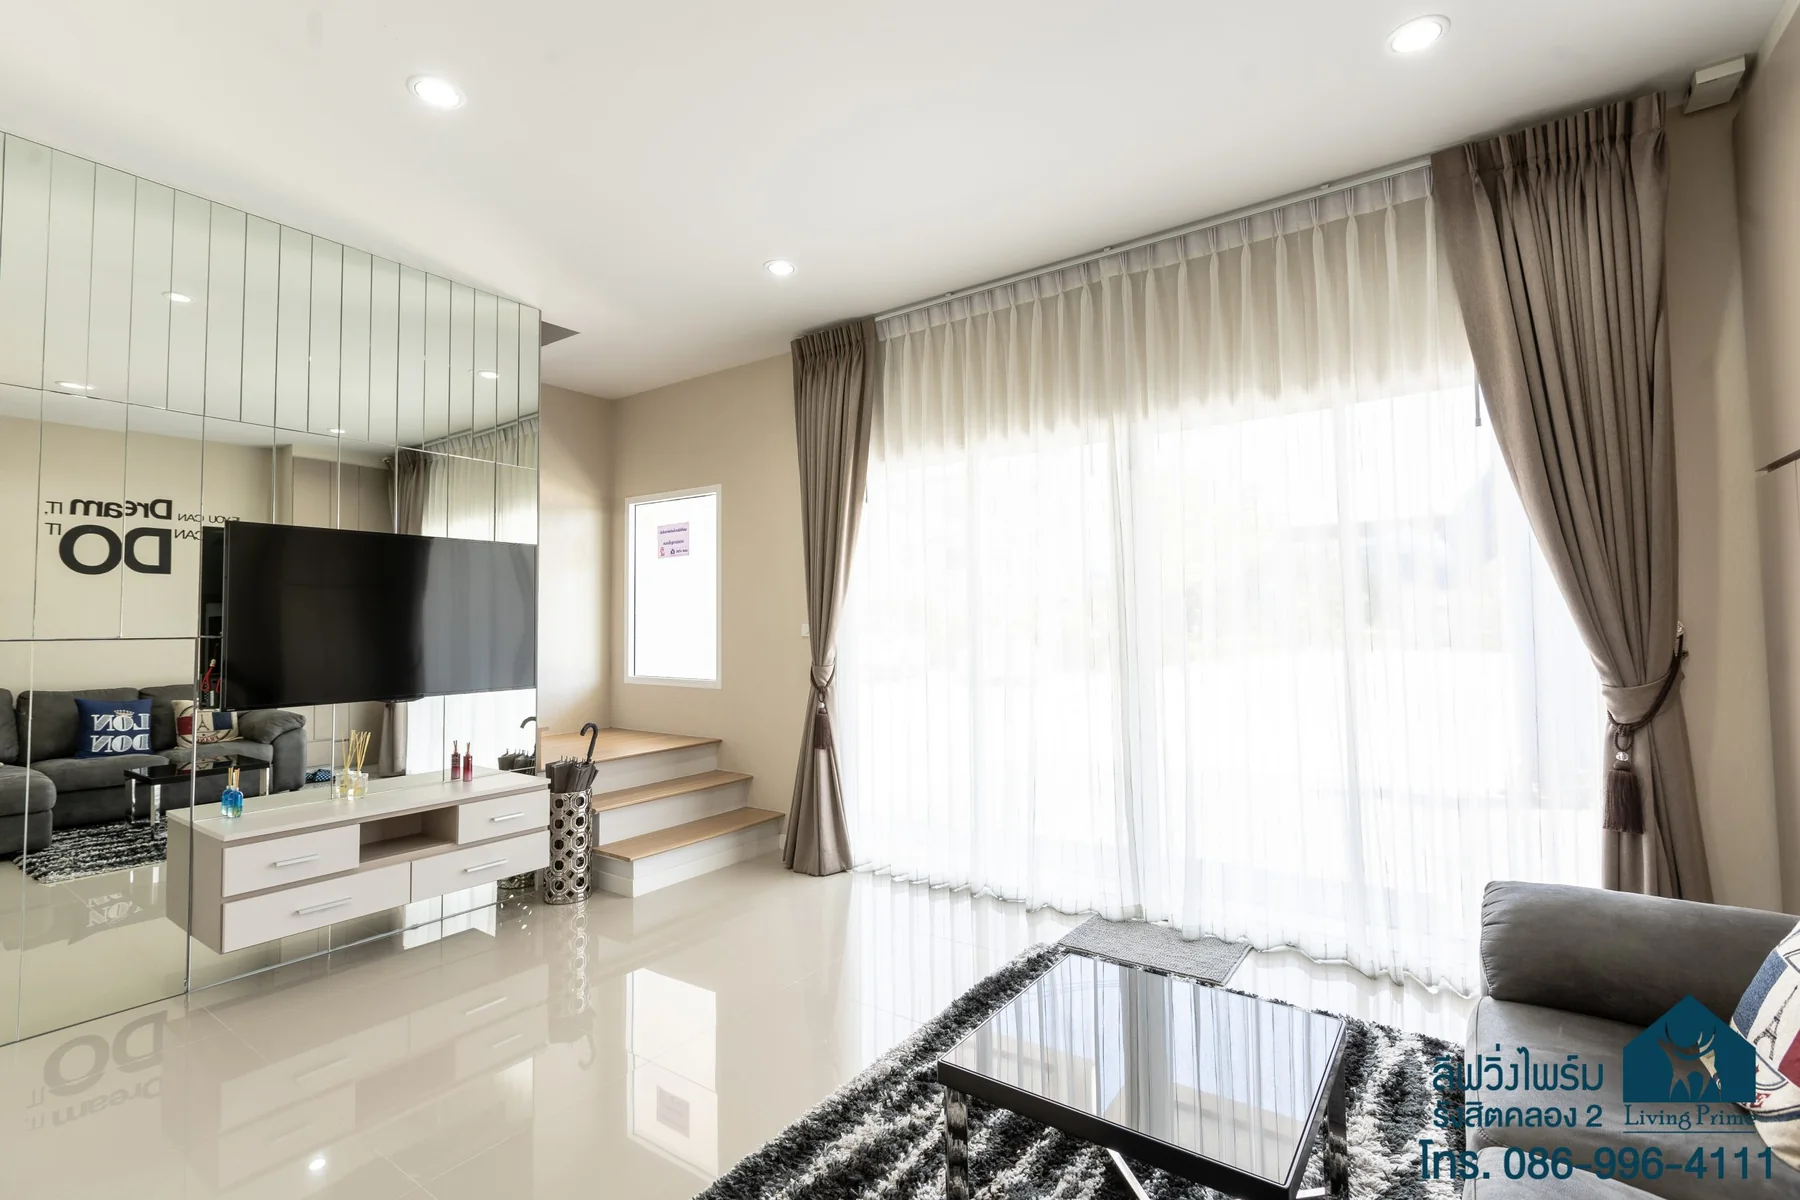
A high, open interior design creates a sense of space and supports natural ventilation.
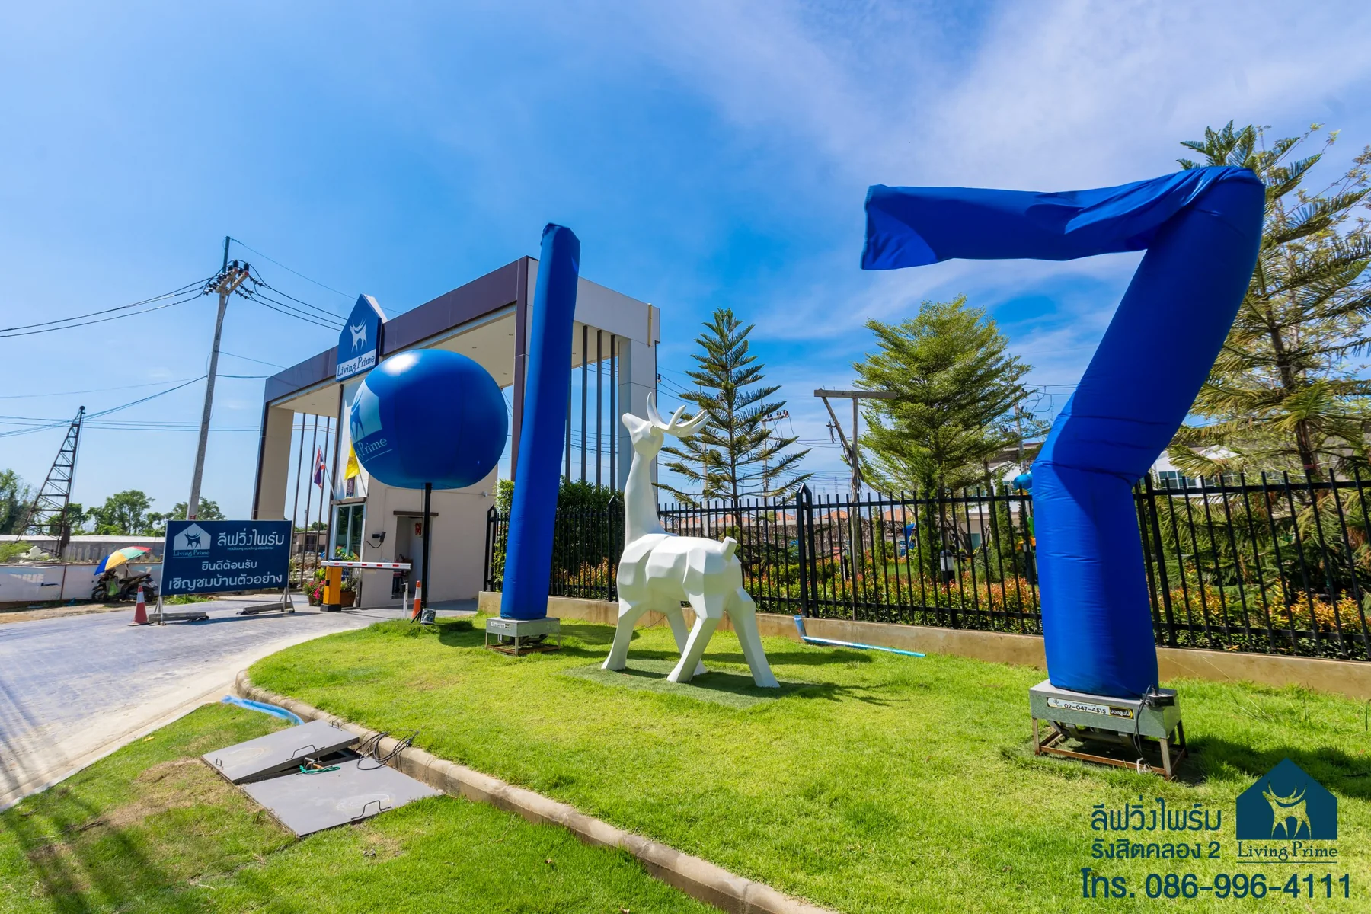
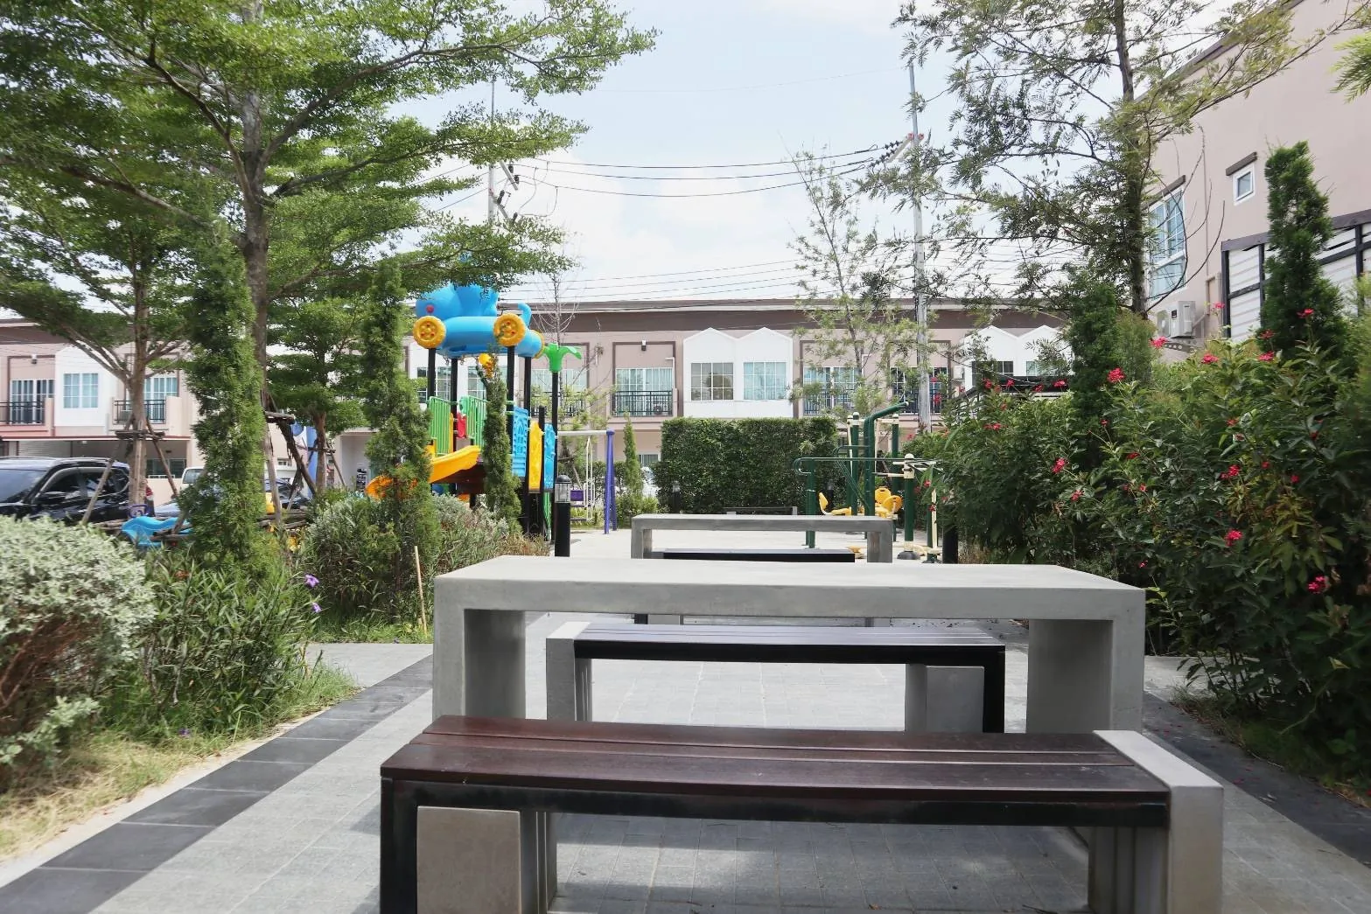
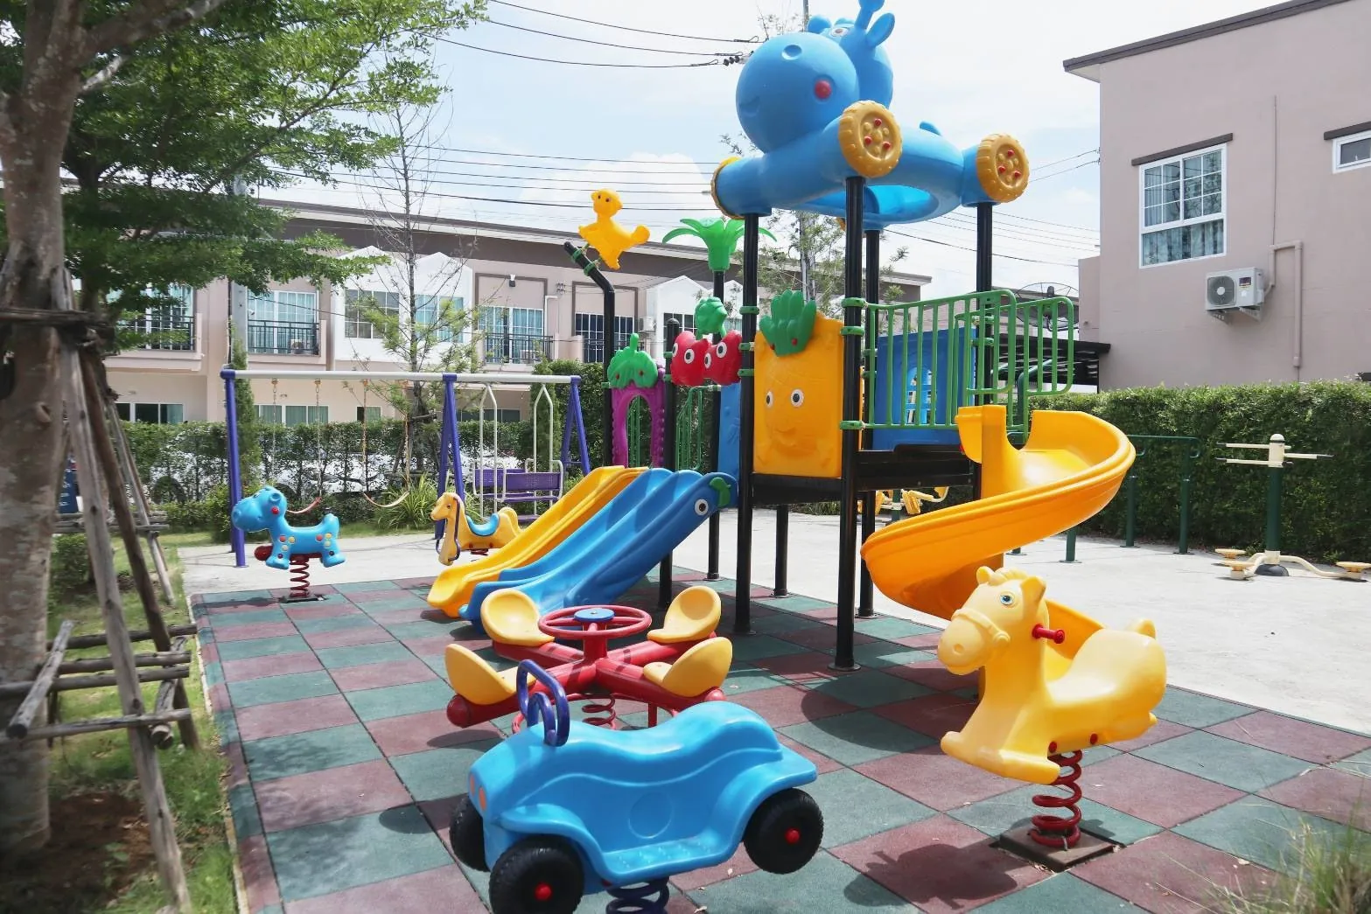
A spacious internal road, complemented by a shared garden, playground and outdoor exercise area.
SPACE FOR EVERY GENERATION
4 bedrooms · 2 bathrooms · 2 parking spaces
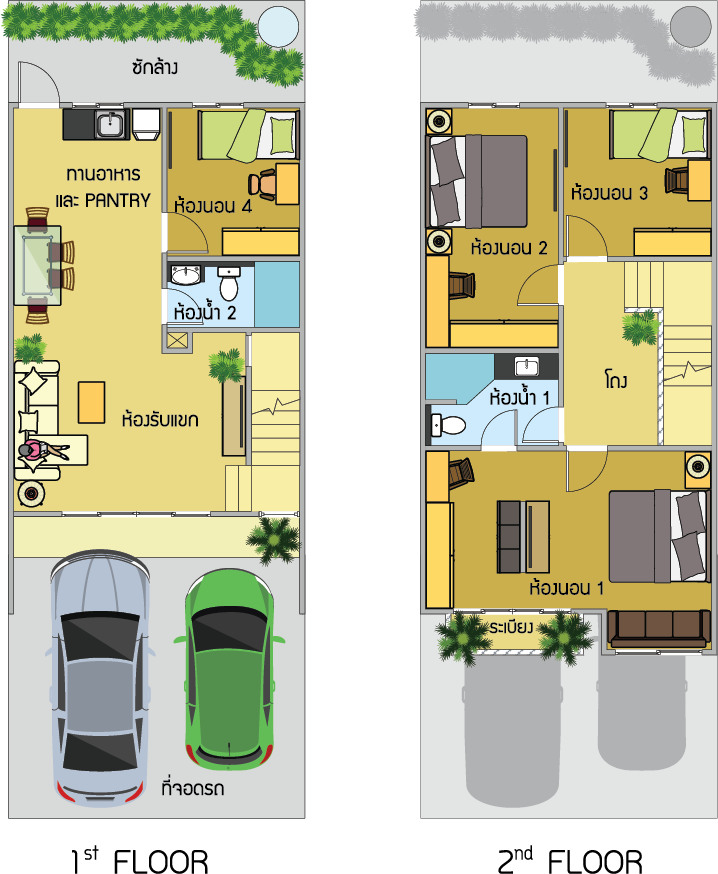
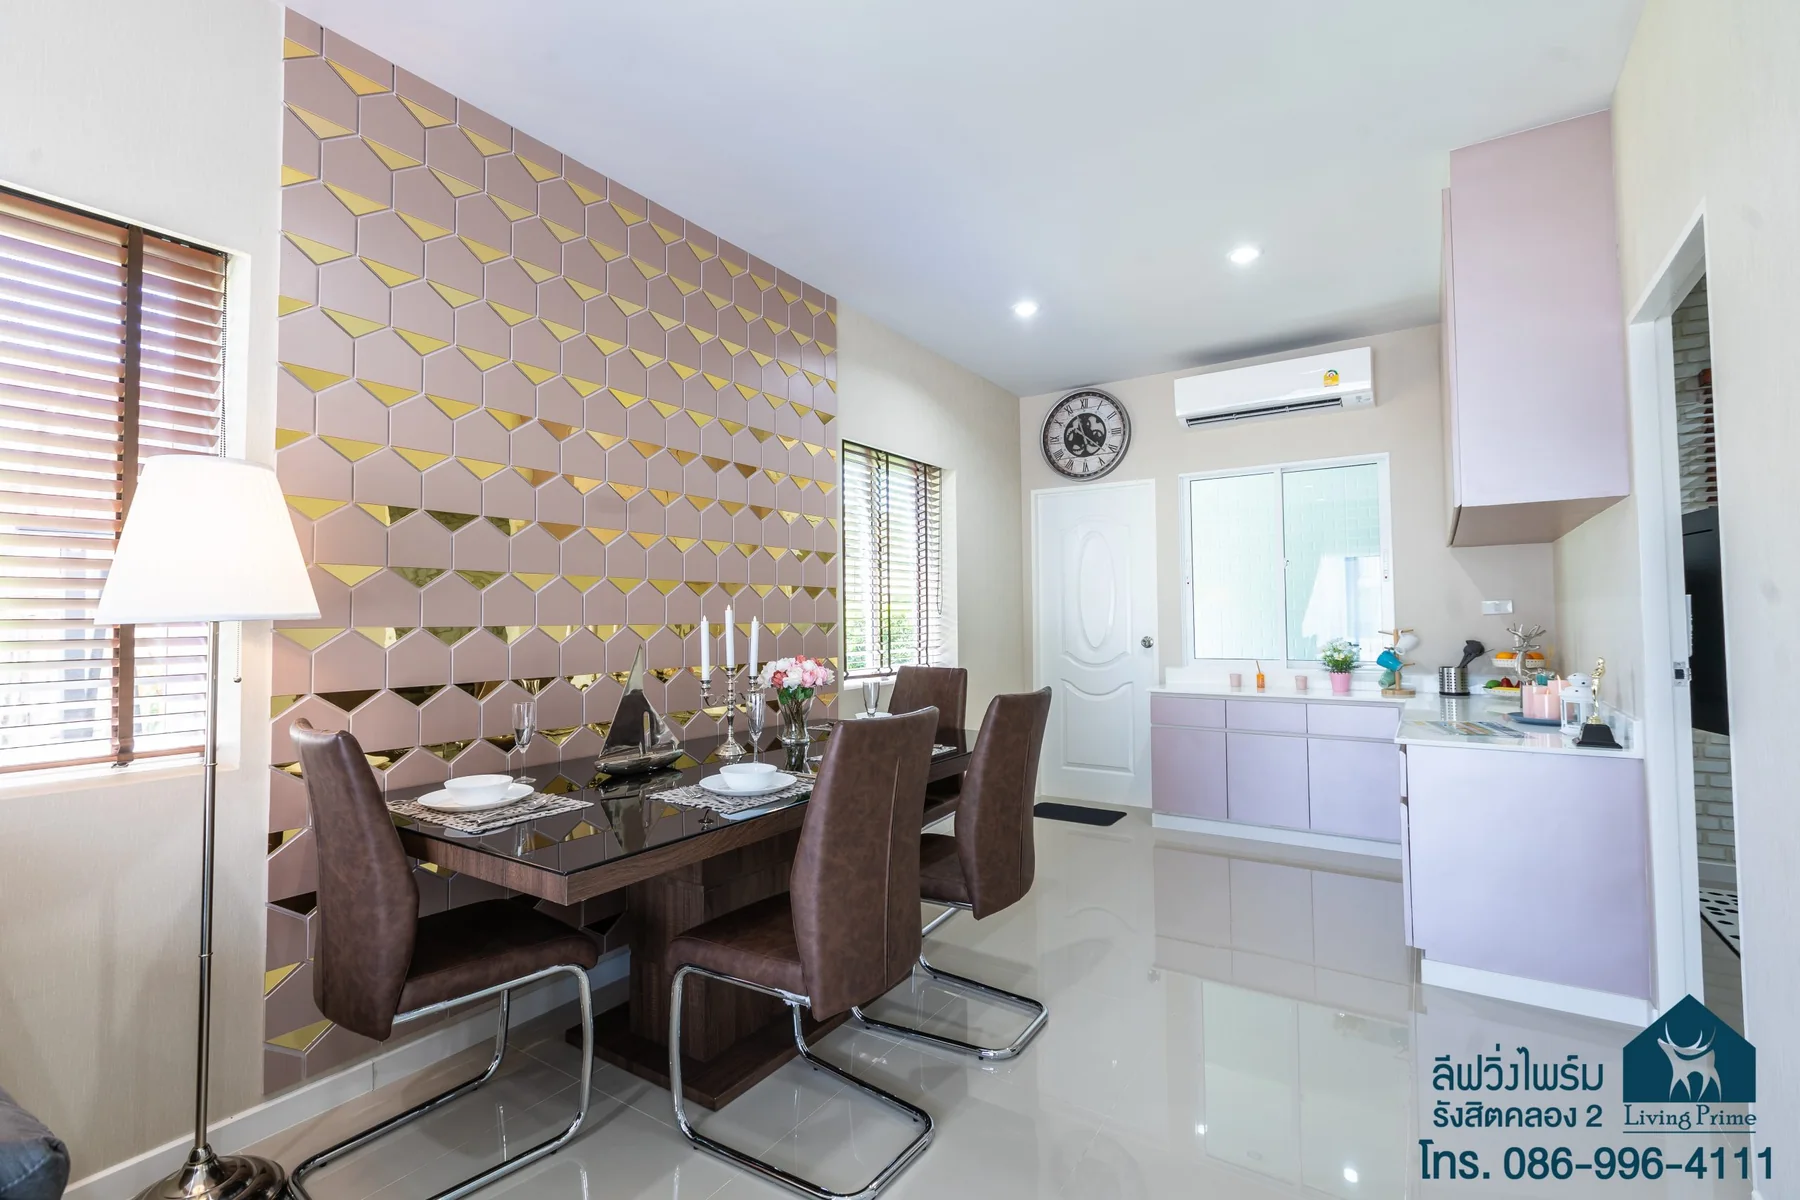
A living room connects to the dining area and pantry, alongside one bedroom, one bathroom, a rear utility area and parking for two cars.
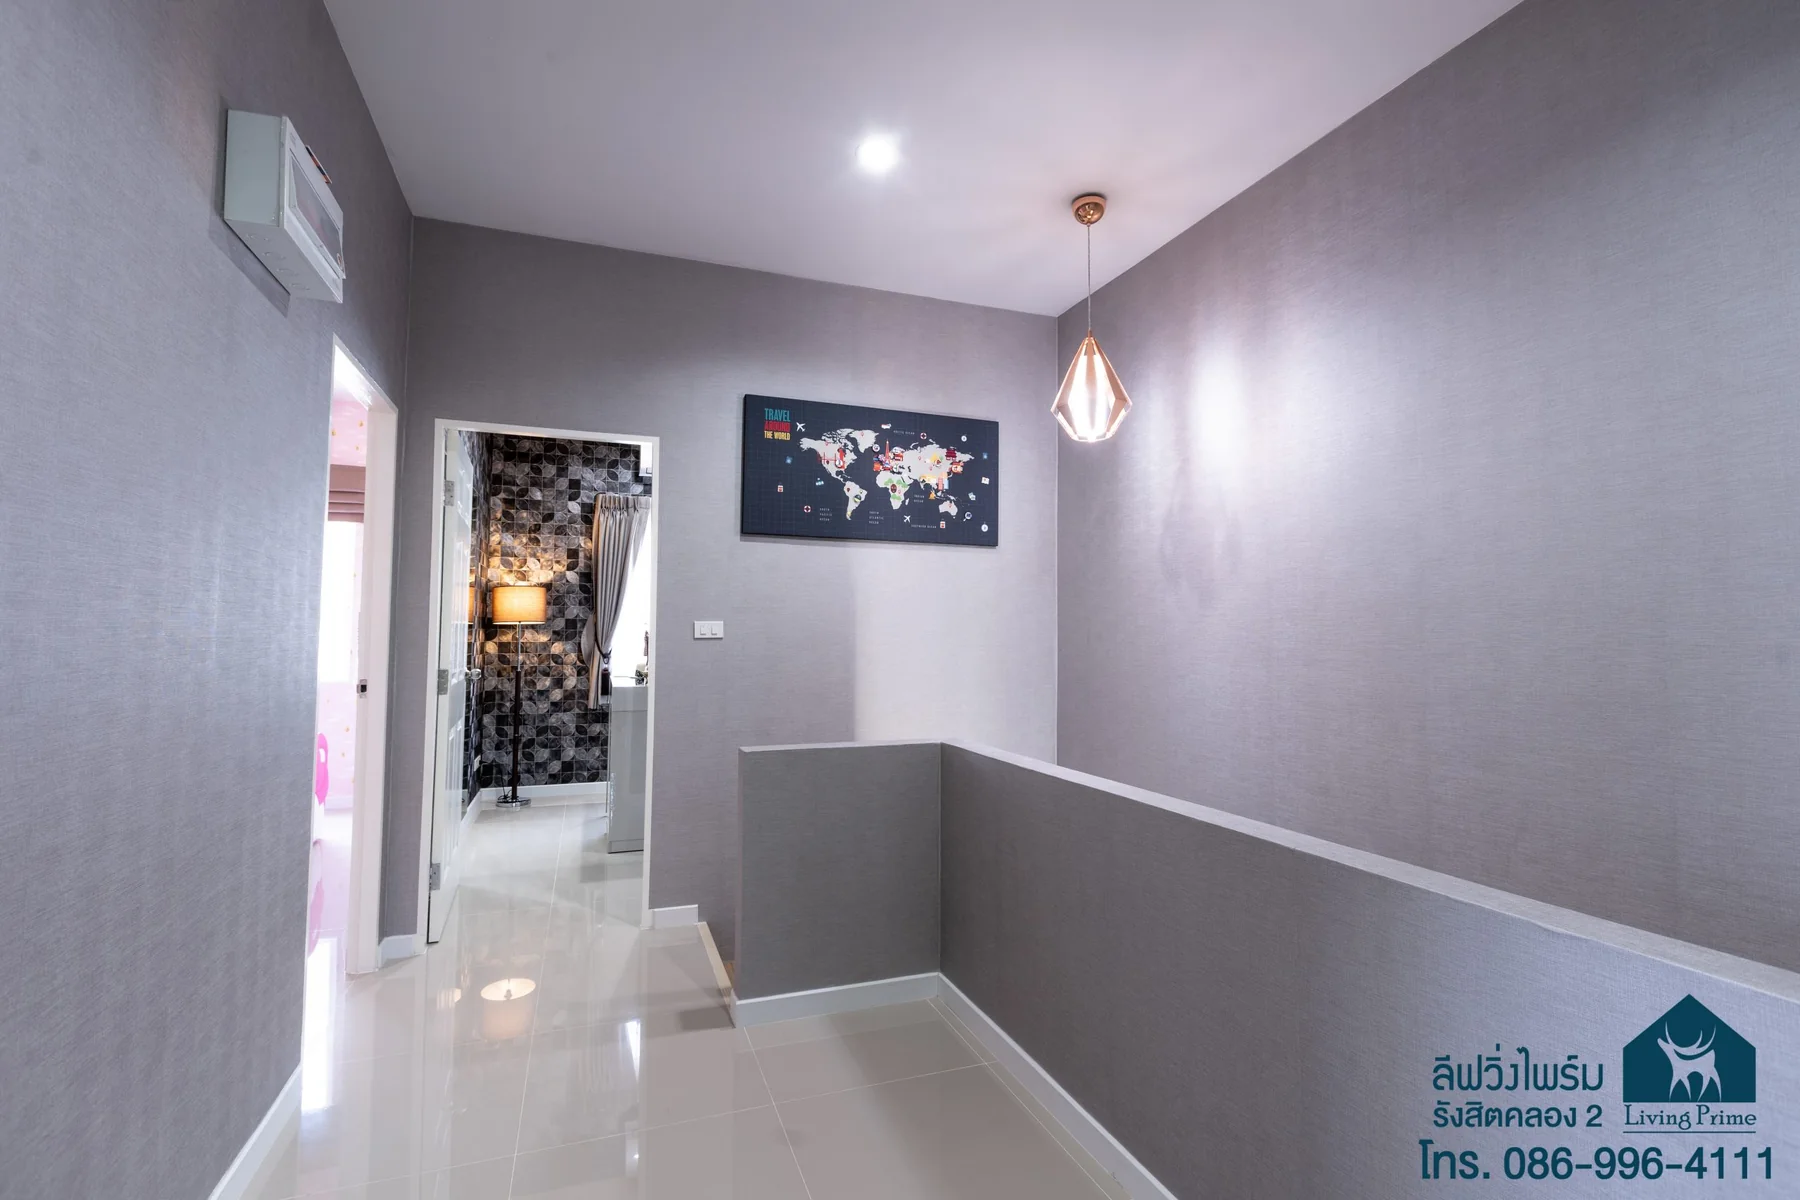
Three bedrooms, one bathroom and an upstairs landing. The front bedroom opens onto a balcony for a quiet moment of your own.
View the full floor plan ↗︎The plan illustrates the layout. Furniture and decoration are shown for illustration.
LIFE BEYOND YOUR DOOR
A garden, playground and outdoor exercise space, with rubber surfacing in activity areas.
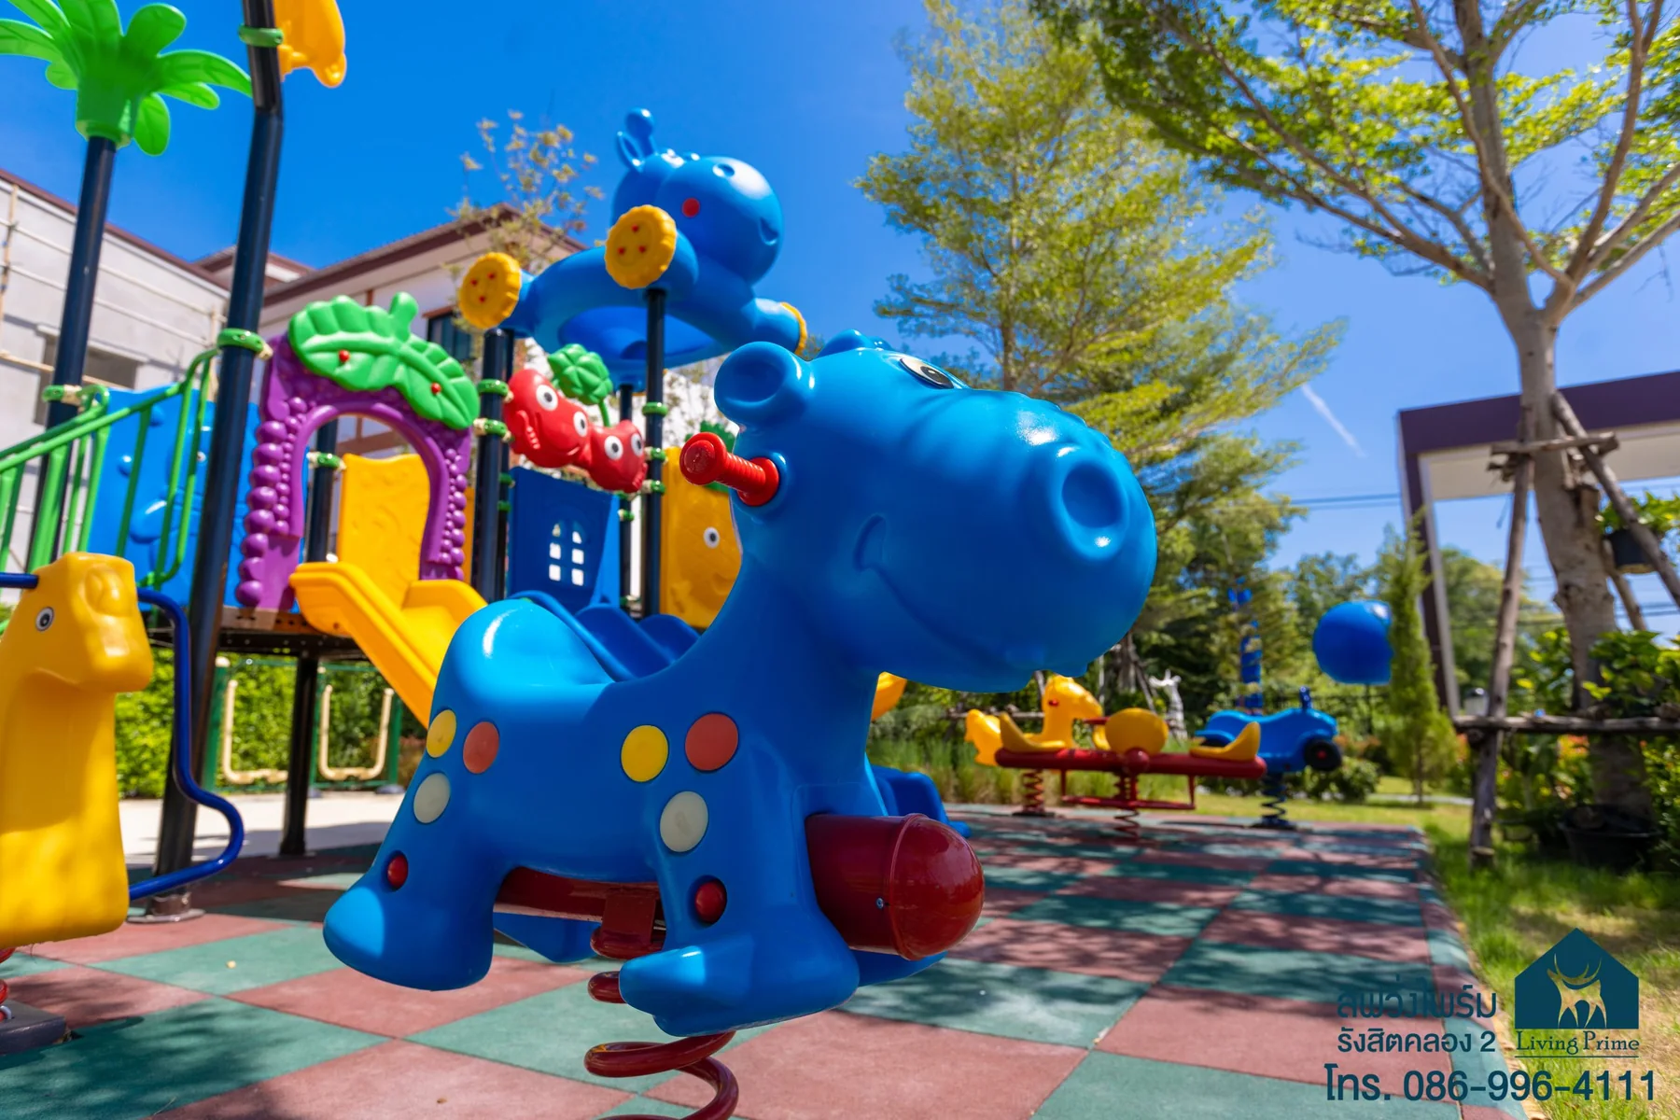
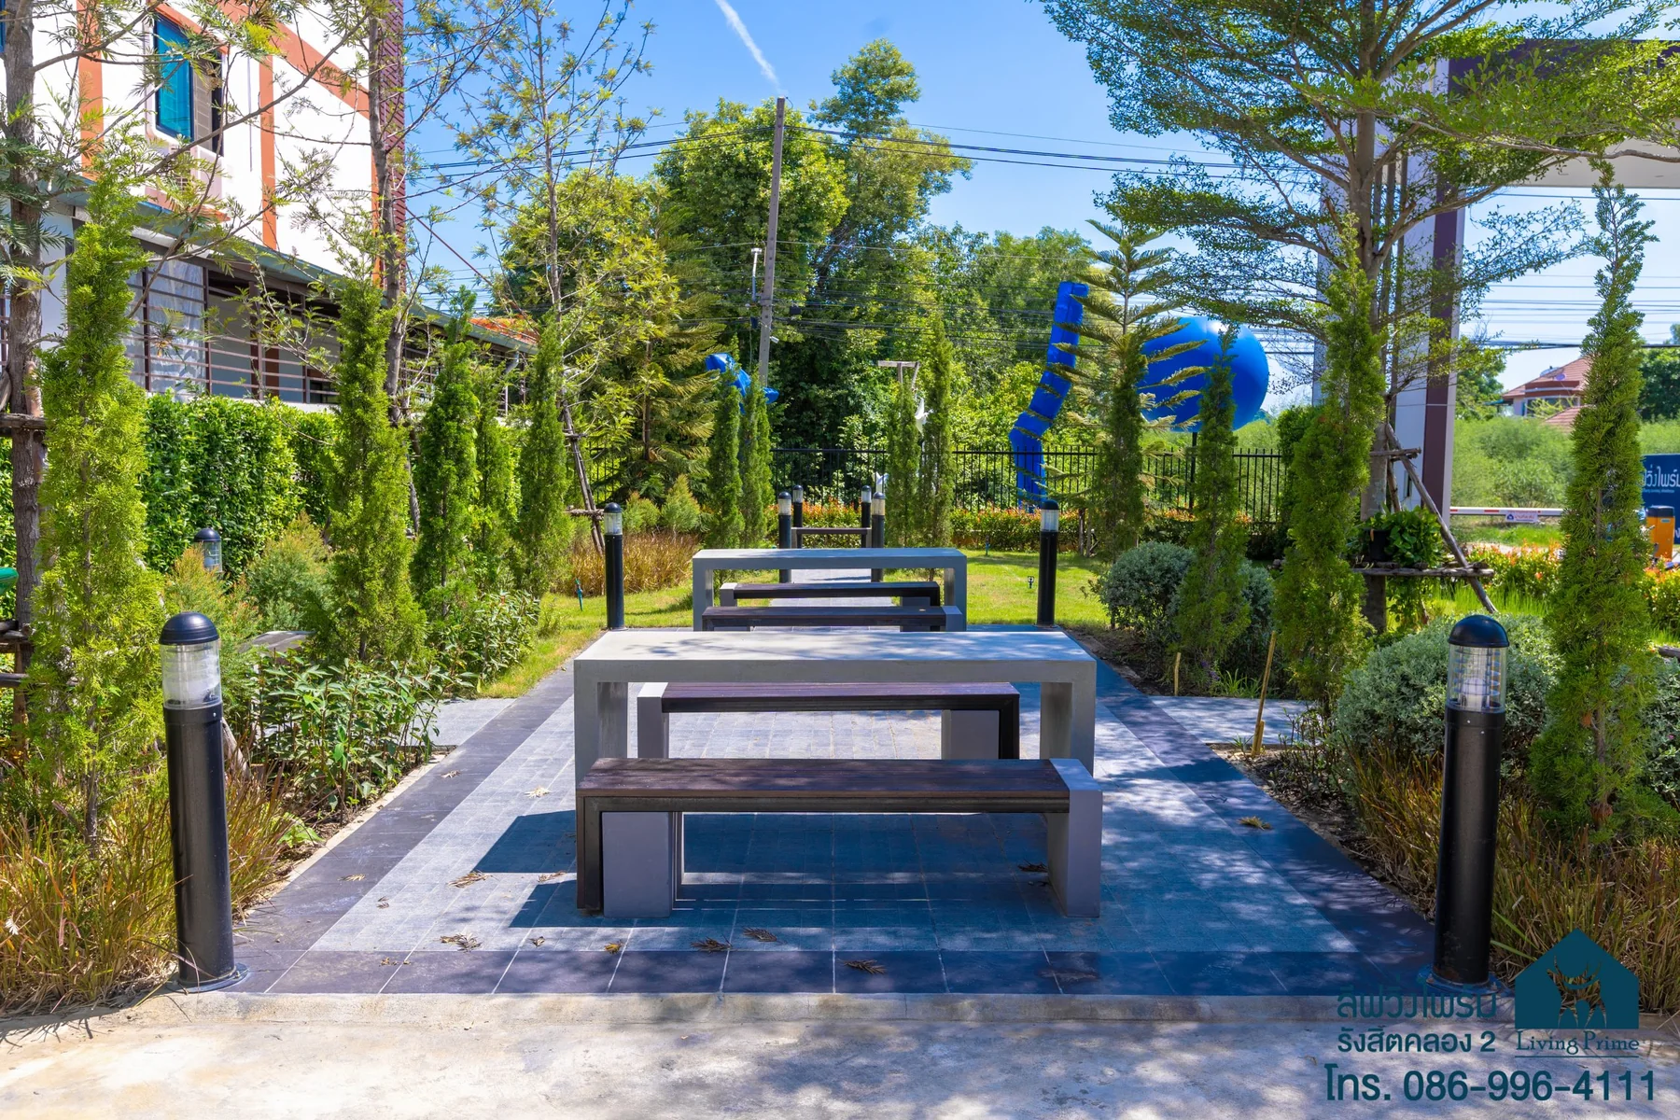
THE LIVING PRIME GALLERY
Explore the community and show home.
Select any image to view it in full.
LIVING PRIME · COMMERCIAL BUILDINGS
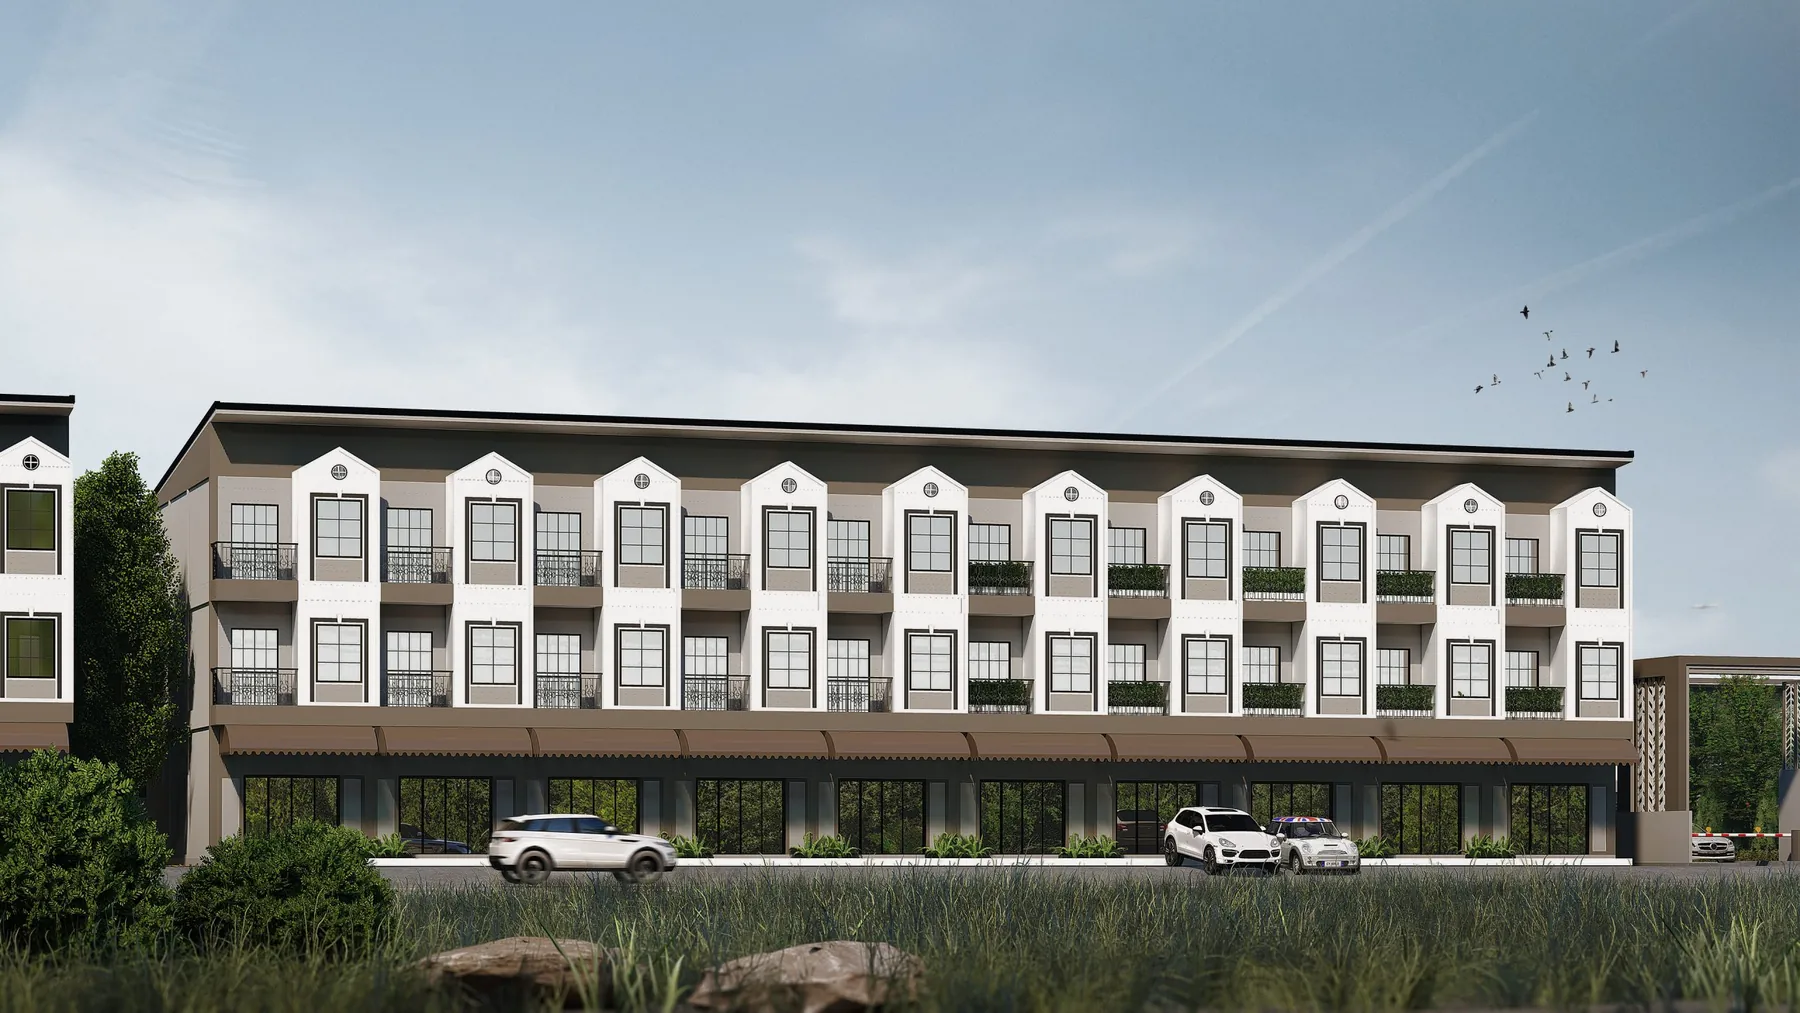
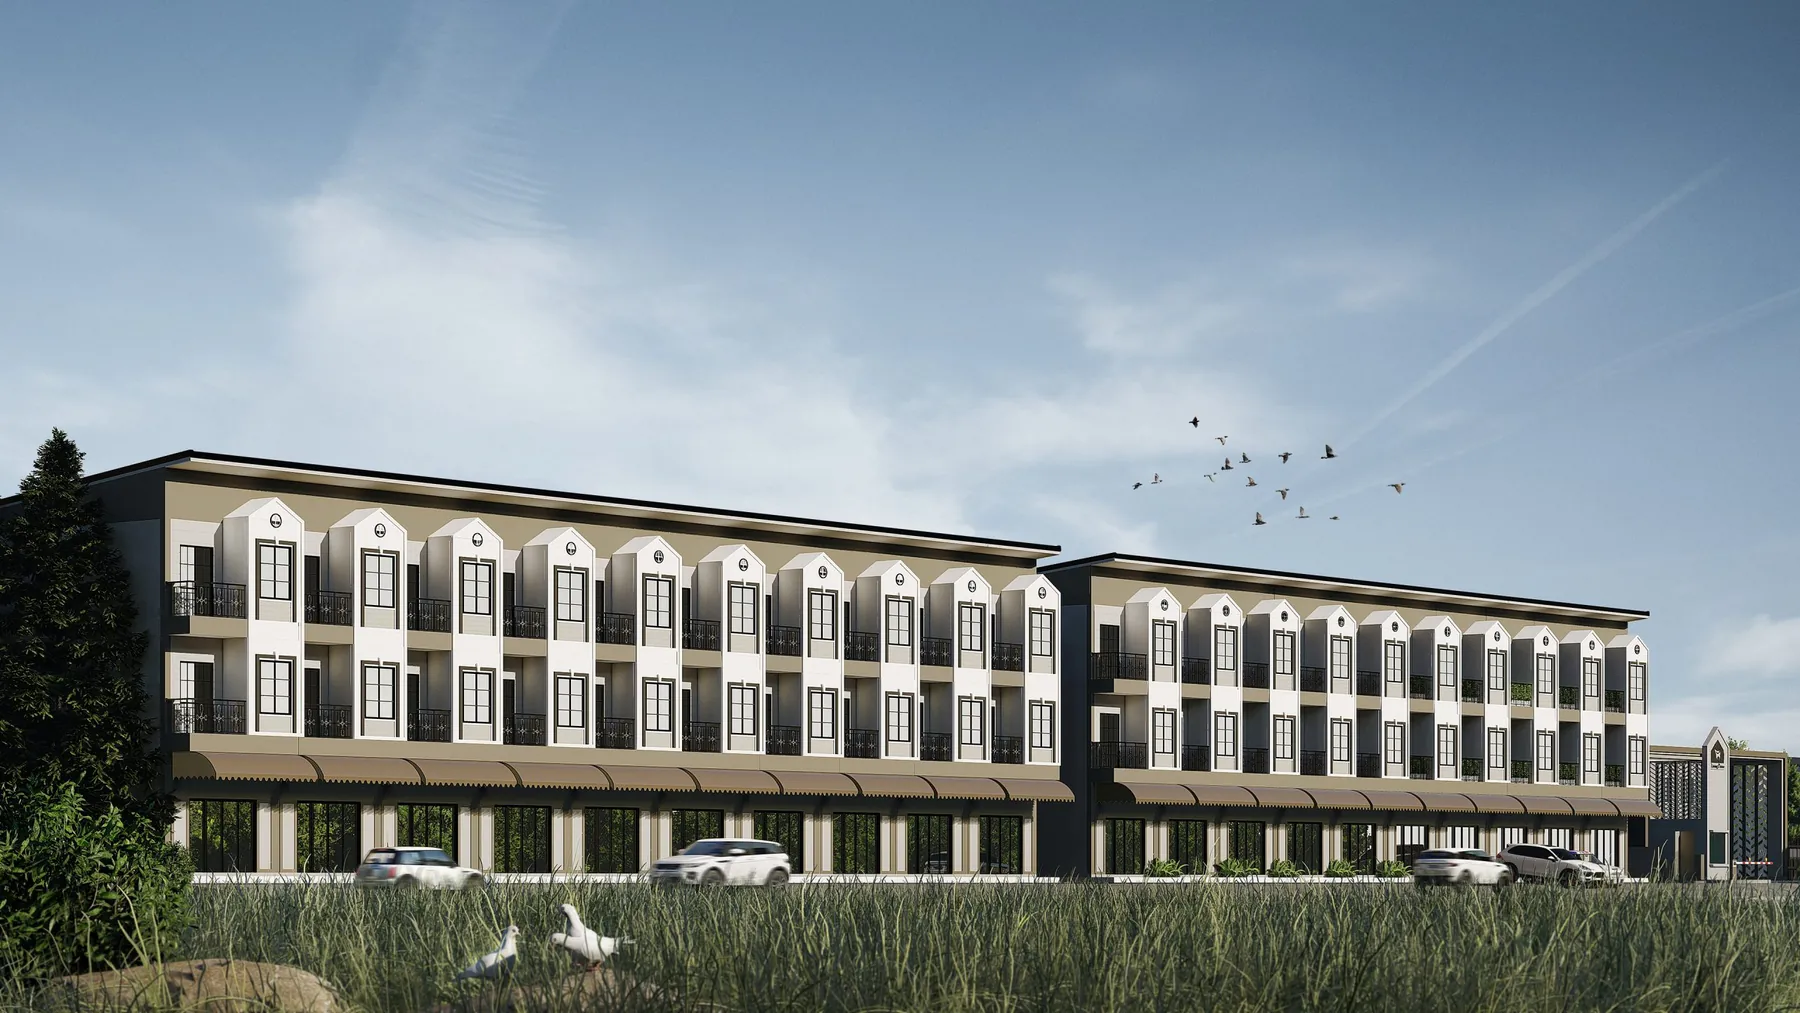
A second property type within Living Prime at Bongkoch 33, Rangsit Khlong 2. These English-style, three-storey commercial buildings provide 172 sq.m. of usable space and a 4 m frontage.
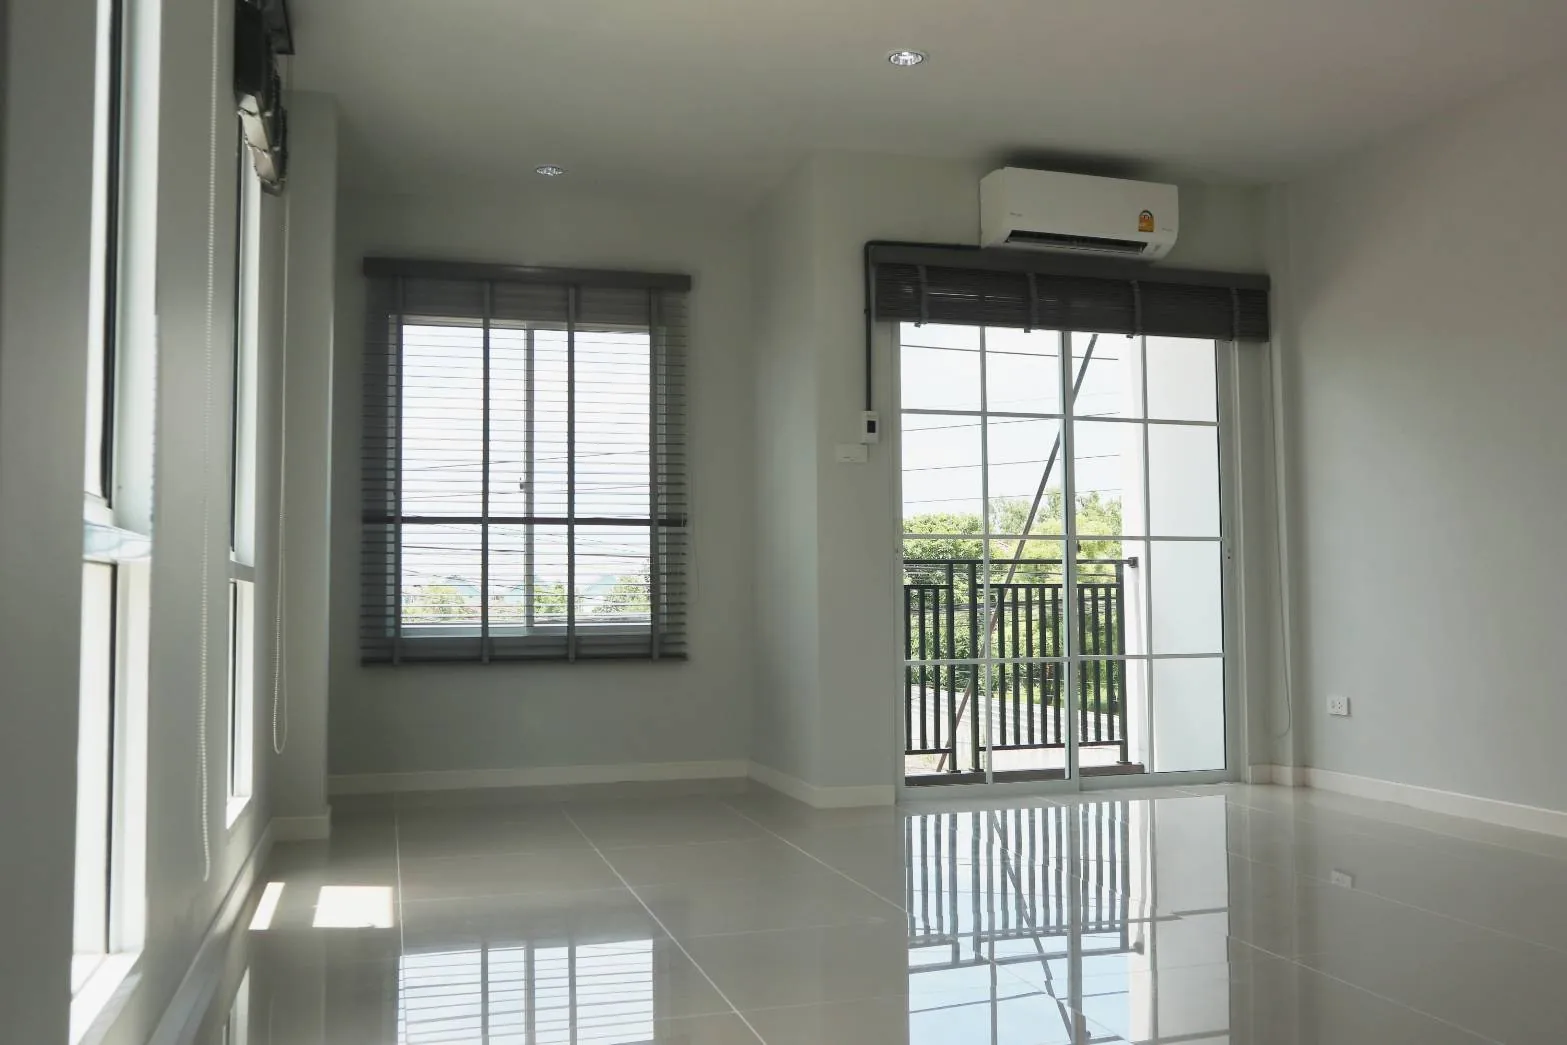
High, open interior spaces with openings for natural light and ventilation.
A garden, playground and exercise area, with CCTV and 24-hour security staff.
A 12.8 m-wide internal road, with access to Phahonyothin Road via the road beside Phatara-Thonburi Hospital.
THREE FLOORS OF SPACE
Ground floor · First floor · Second floor
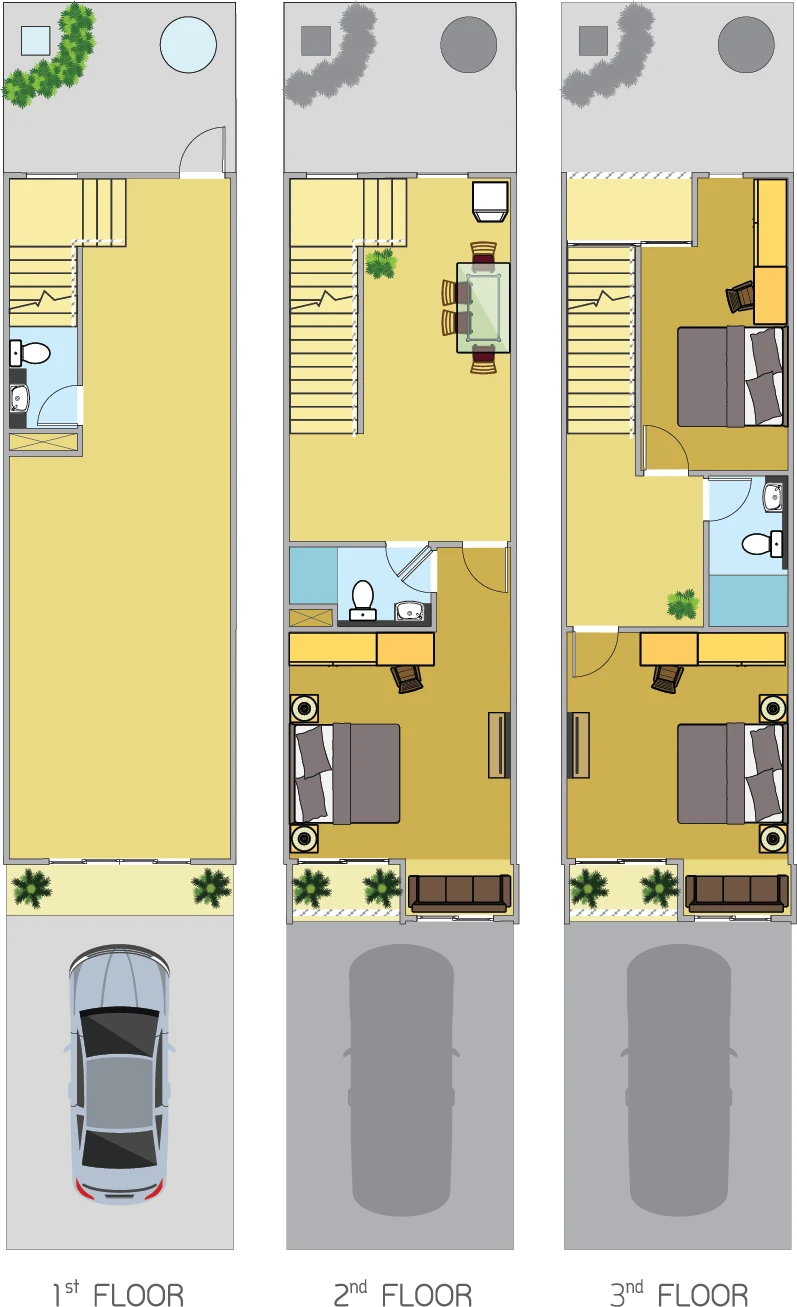
The original project floor plan illustrates the layout. Furniture and decoration are shown as examples.
THE COMMERCIAL COLLECTION
Exterior, interior and shared-space images from the original project website.
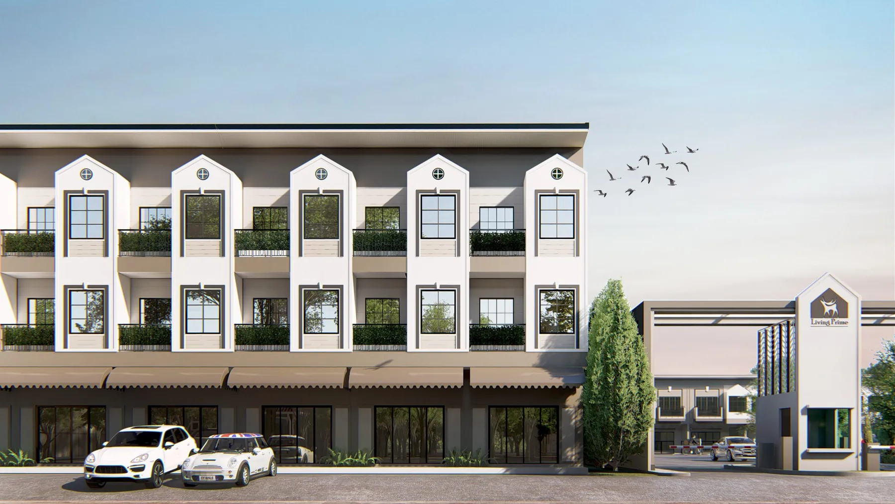
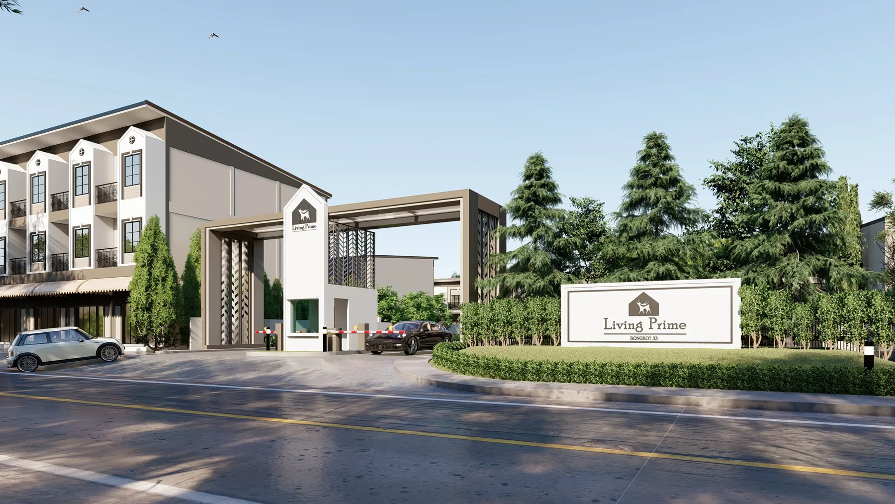
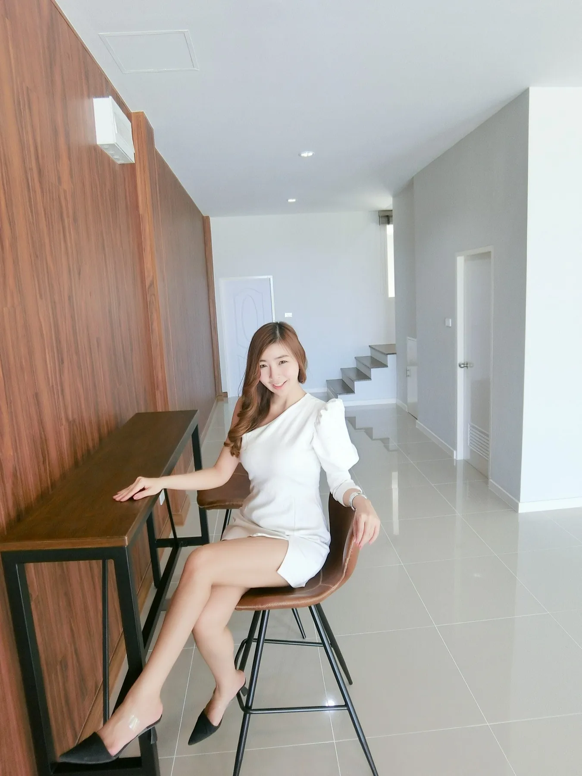
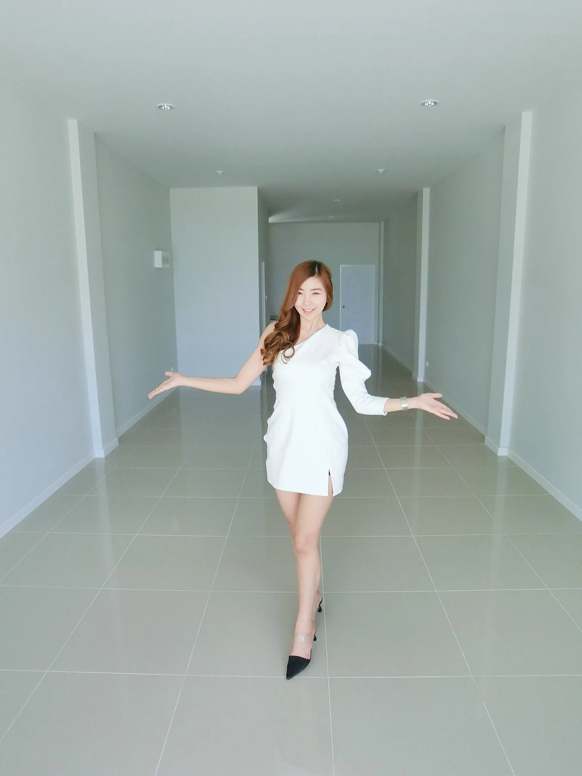
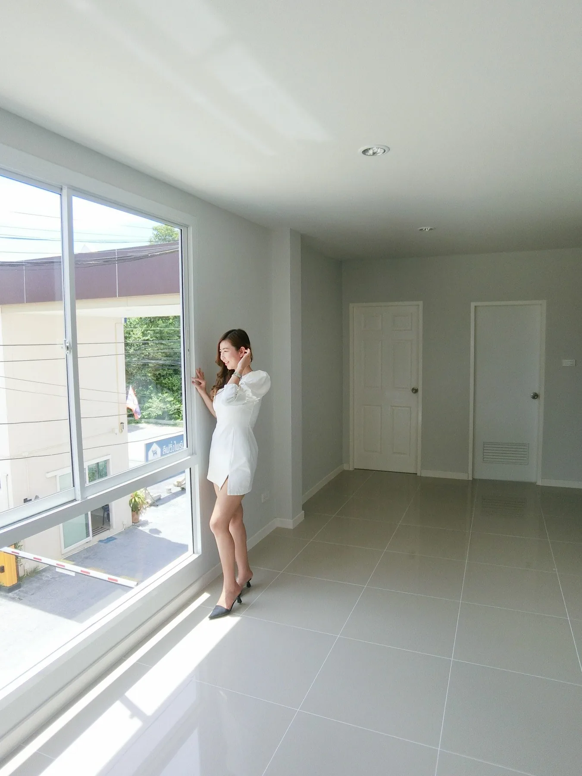
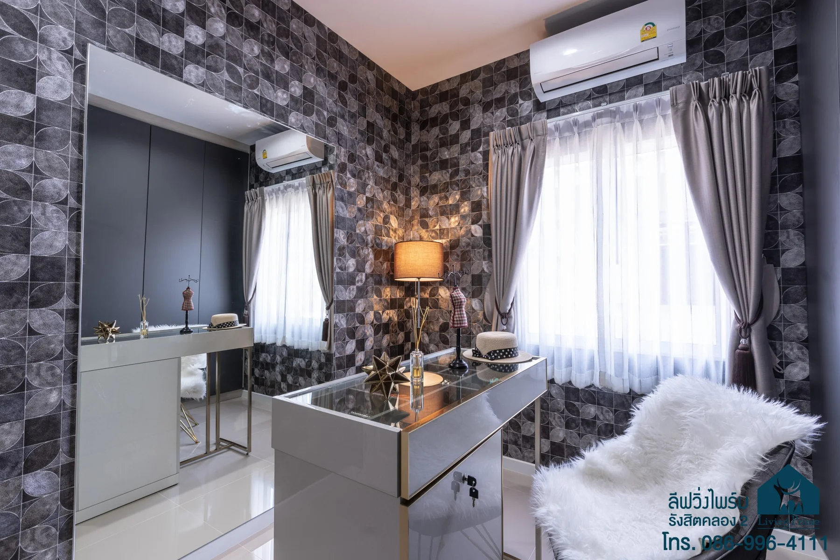
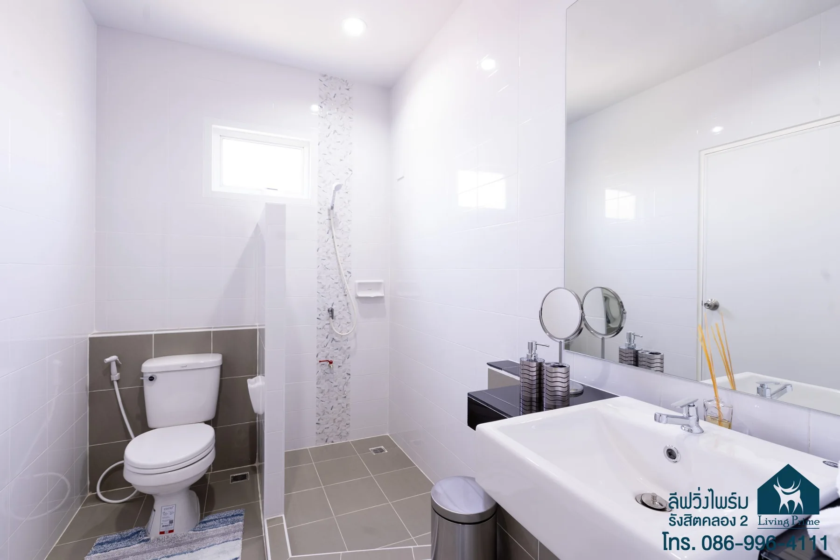
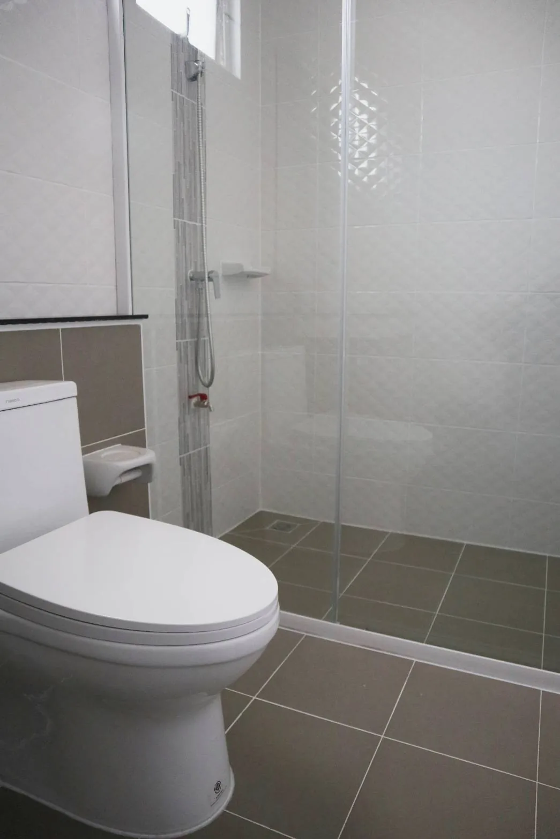
Photographs and artist’s impressions from the original project website present this past development and furnishing concepts. The project is sold out.
CONNECTED TO EVERYDAY LIFE
At Soi Bongkoch 33, Khlong 2 Road, Khlong Song, Khlong Luang, Pathum Thani. Connect to Phahonyothin Road via the road beside Phatara-Thonburi Hospital, with shopping, education and healthcare nearby.
Get directions on Google MapsApproximate distances from the original project information; actual distance varies by route.
YOUR NEXT CHAPTER
From family homes in Rangsit
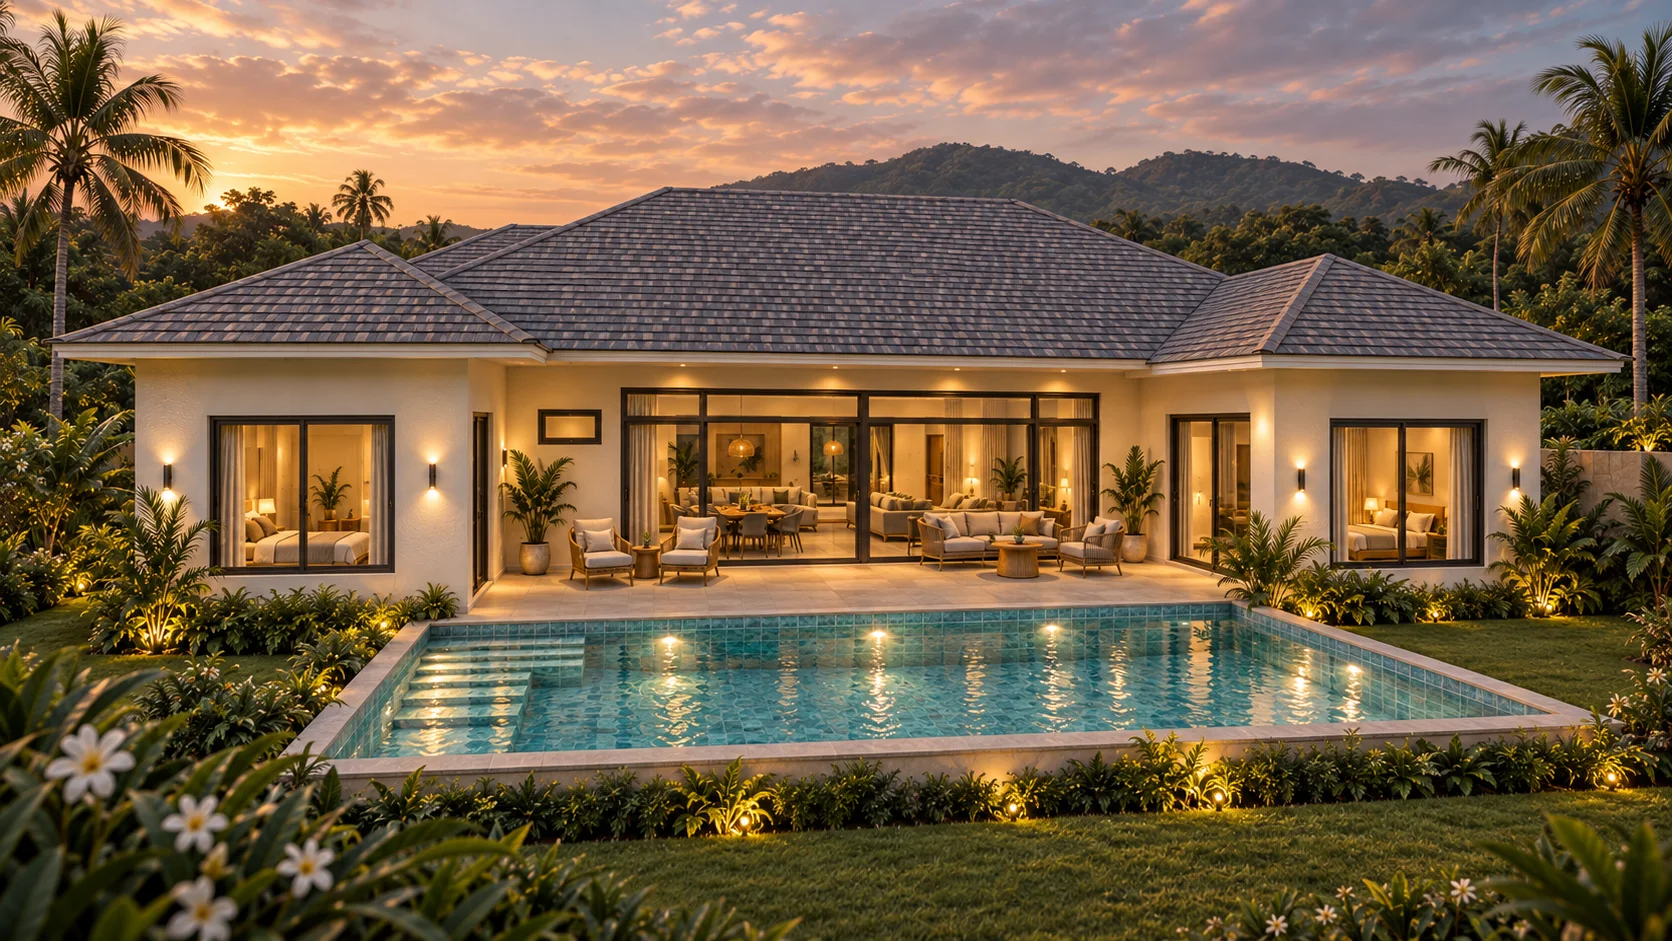
to private pool villas in Hua Hin.