
Thoughtfully designed for lifeHua Hin Pool Villas · English
BY PASSION ASSET
TH
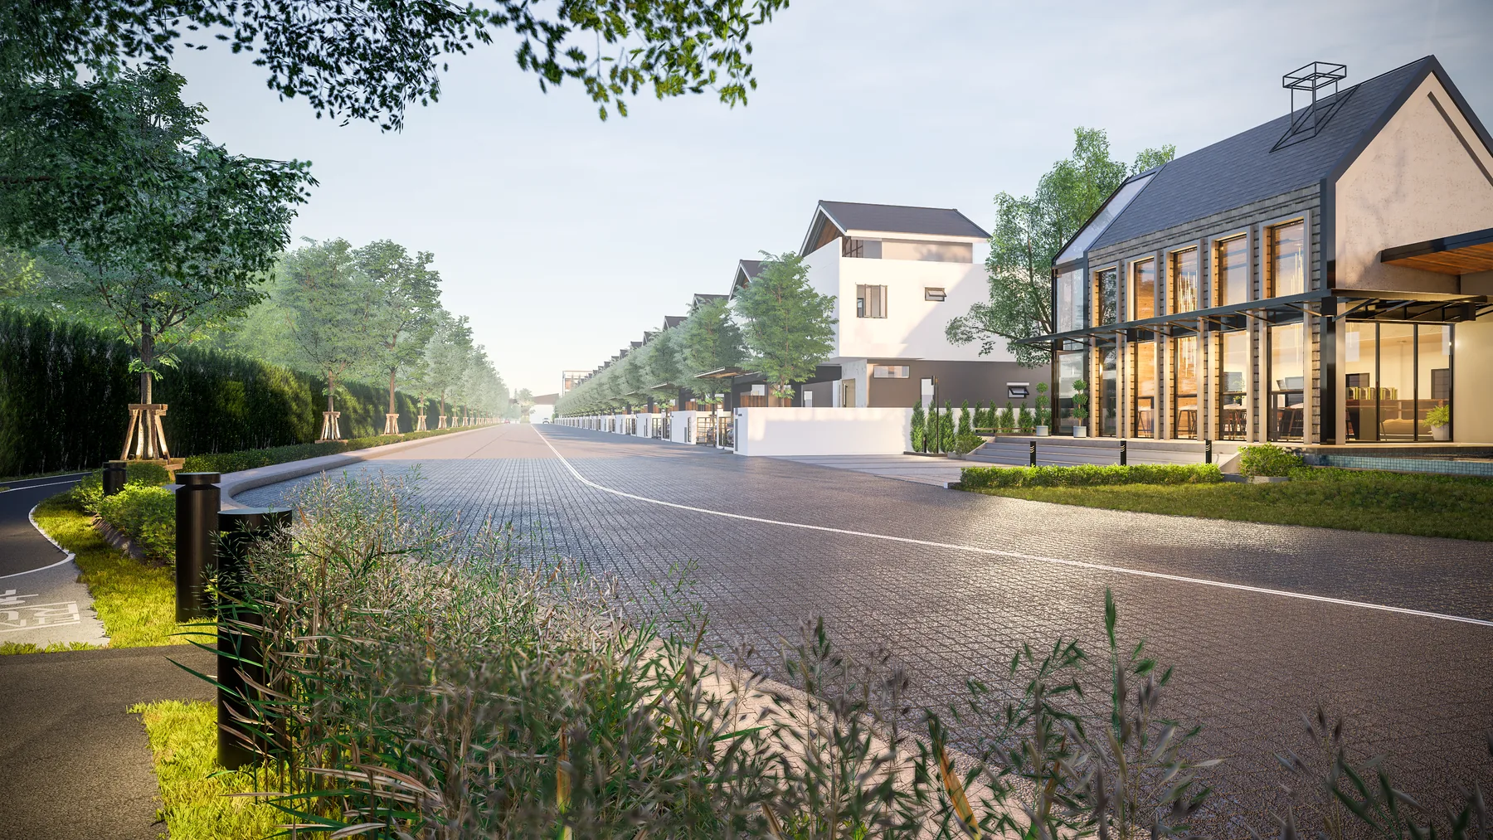
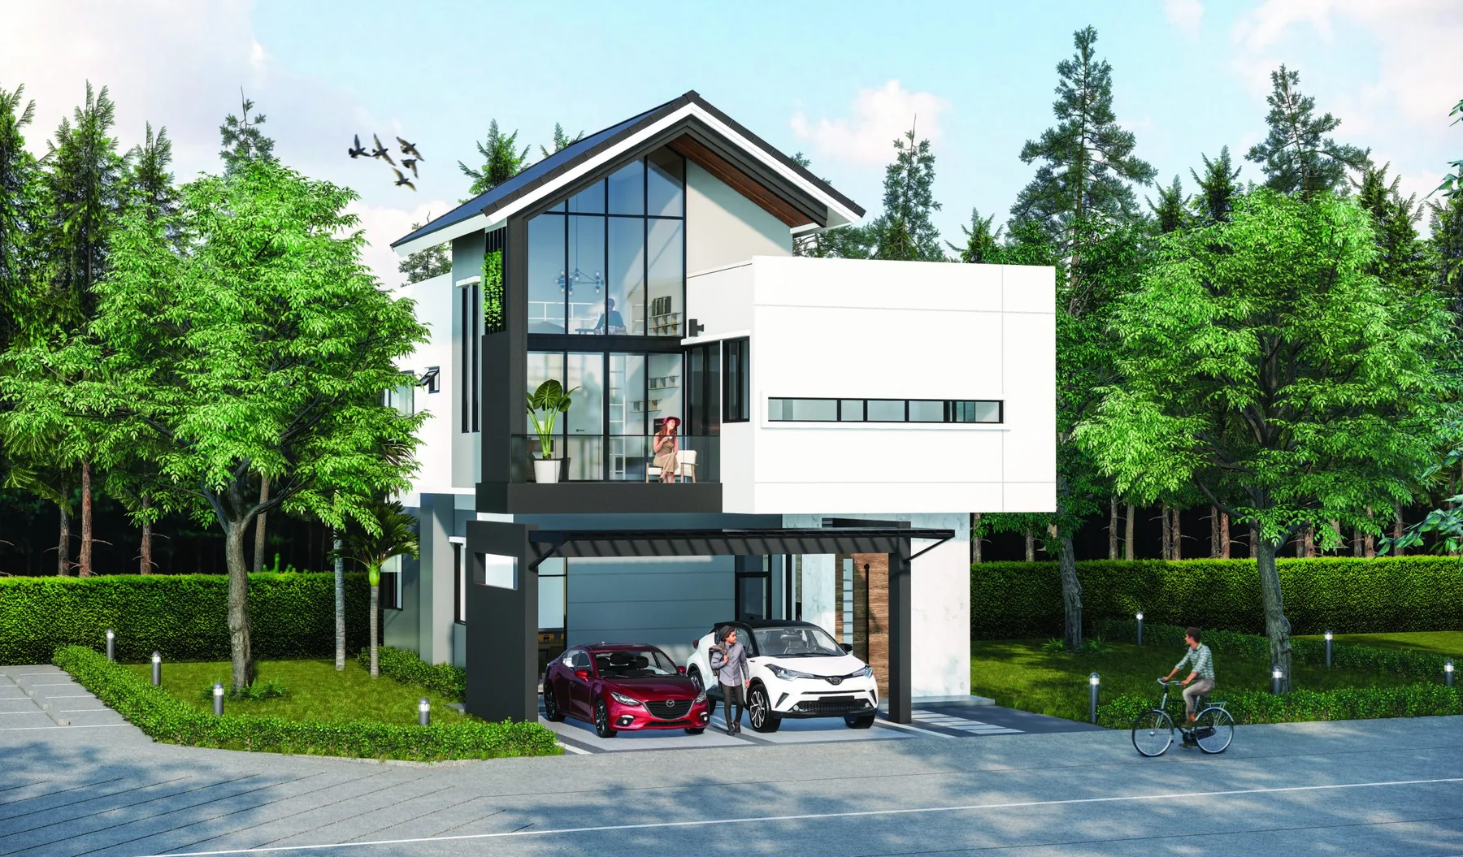
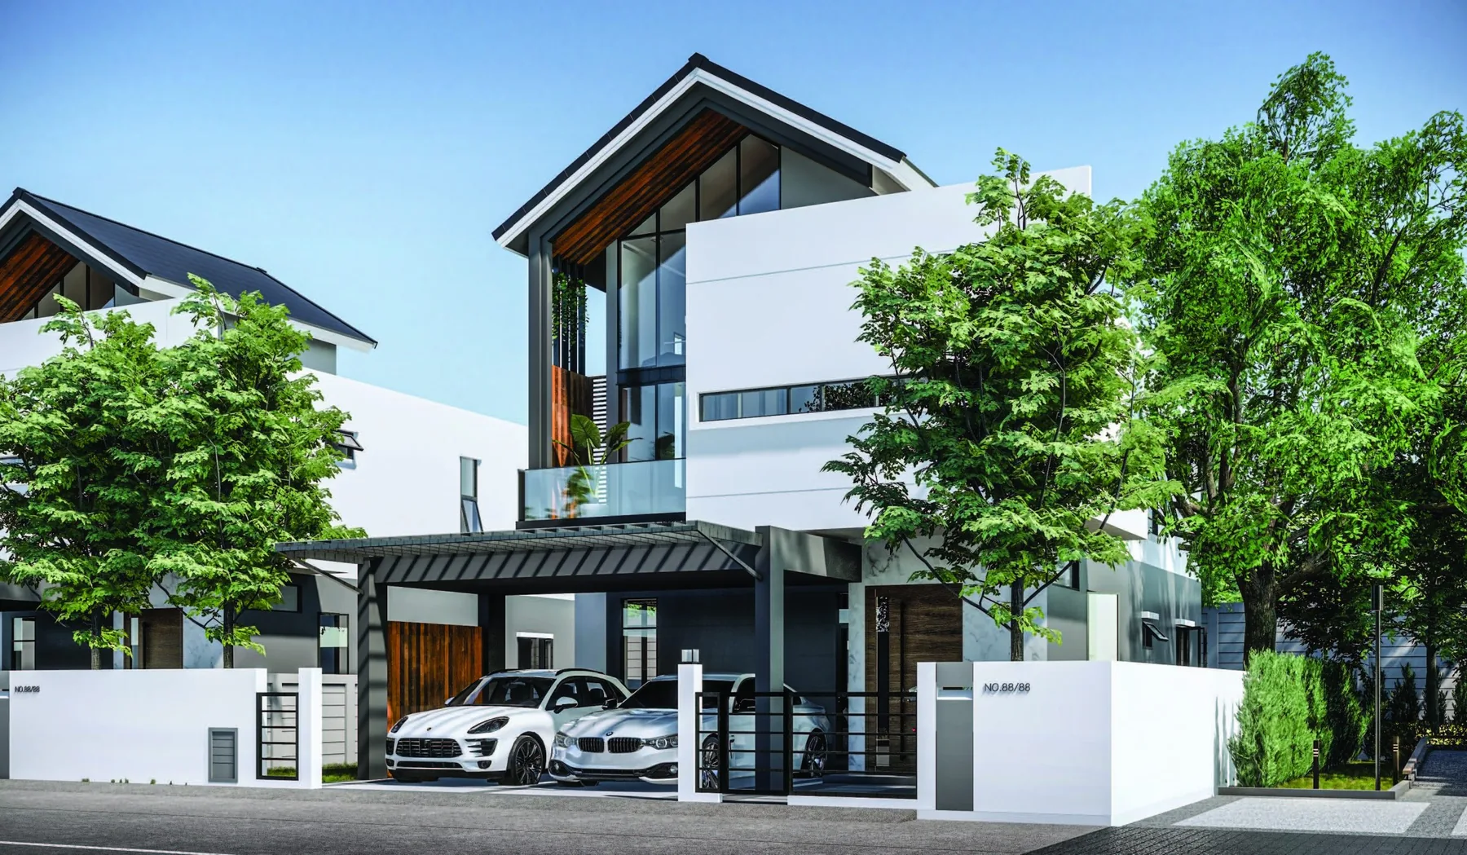
Prime Square 1 detached home, artist’s impression

RANGSIT KHLONG 2 · BONGKOCH 14

Prime Square 1

Spacious Nordic-style homes.
A place for every generation.

Sold out · A completed community
Artist’s impression

NORDIC HOMES · RANGSIT

Room for family.
Space to feel at home.

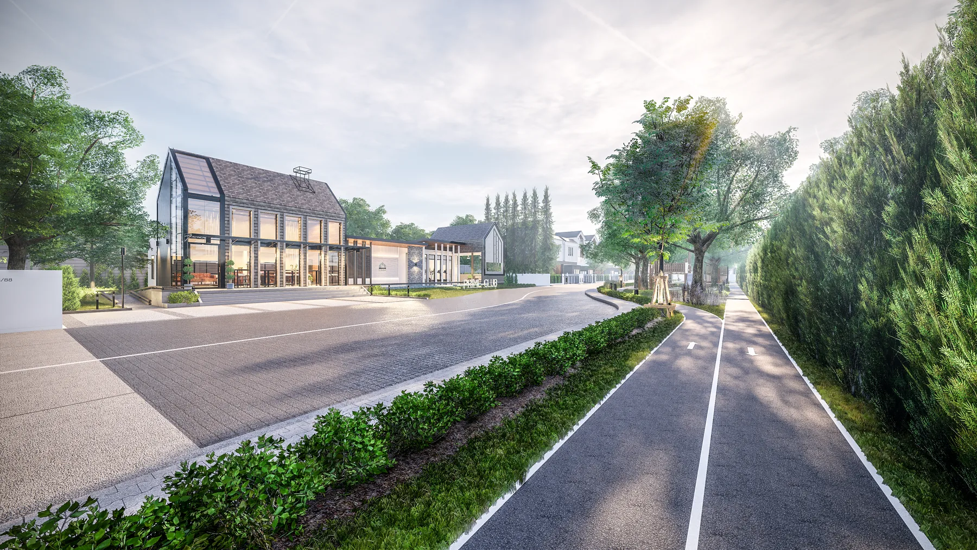
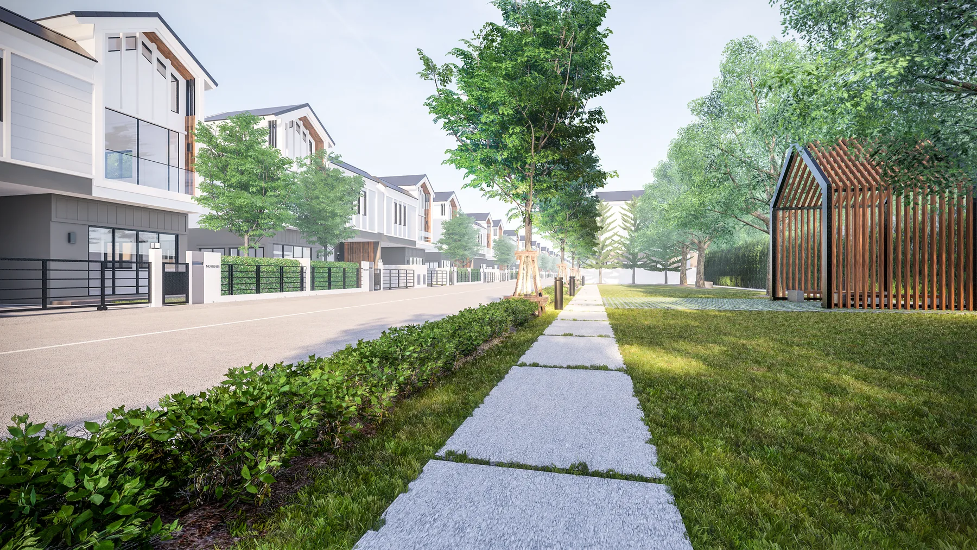
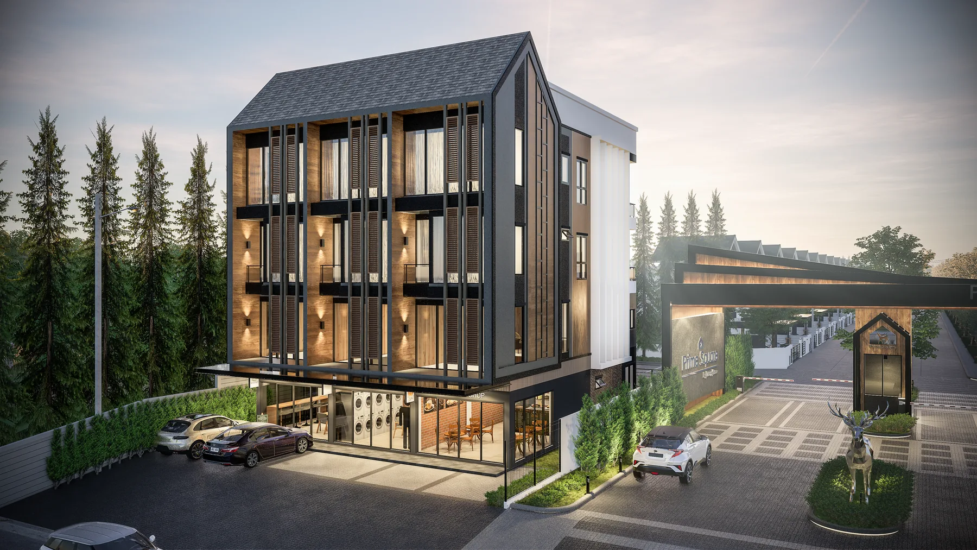
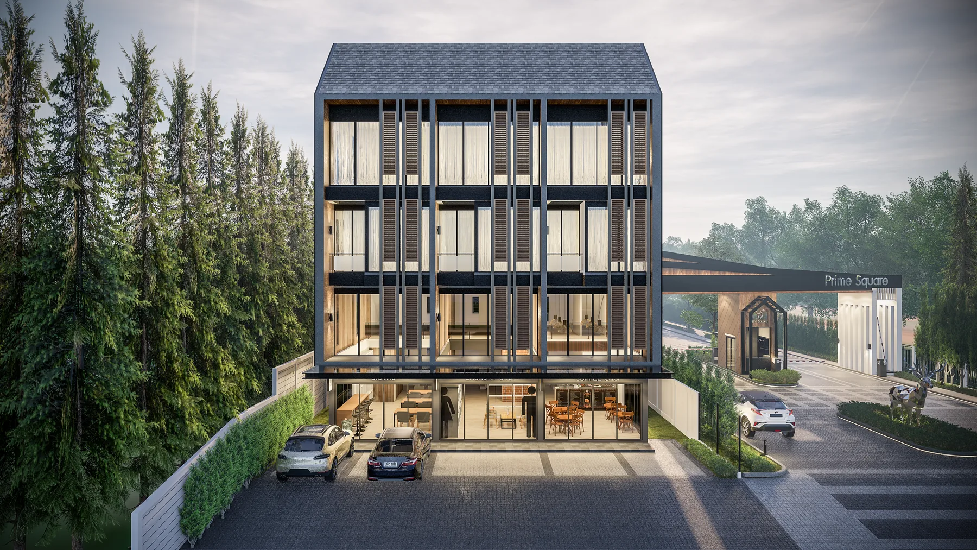
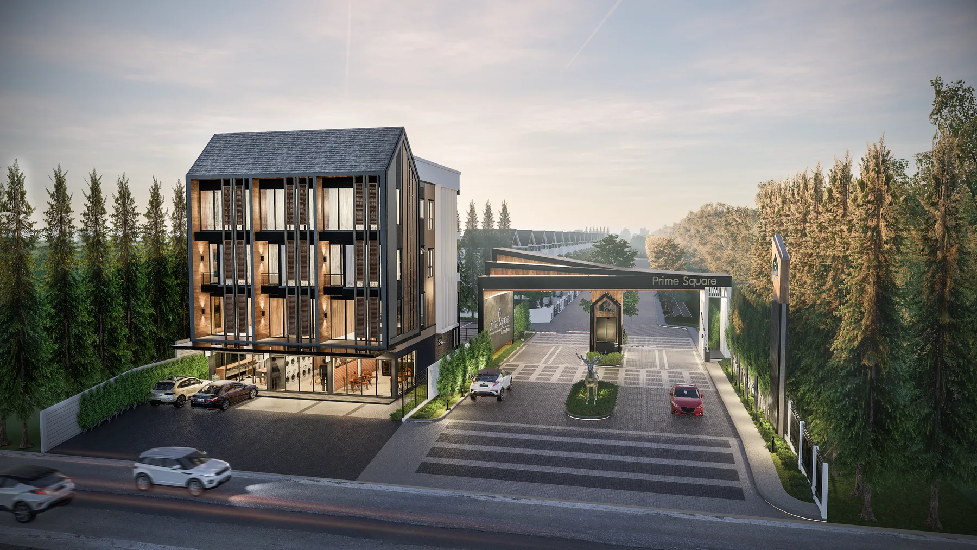
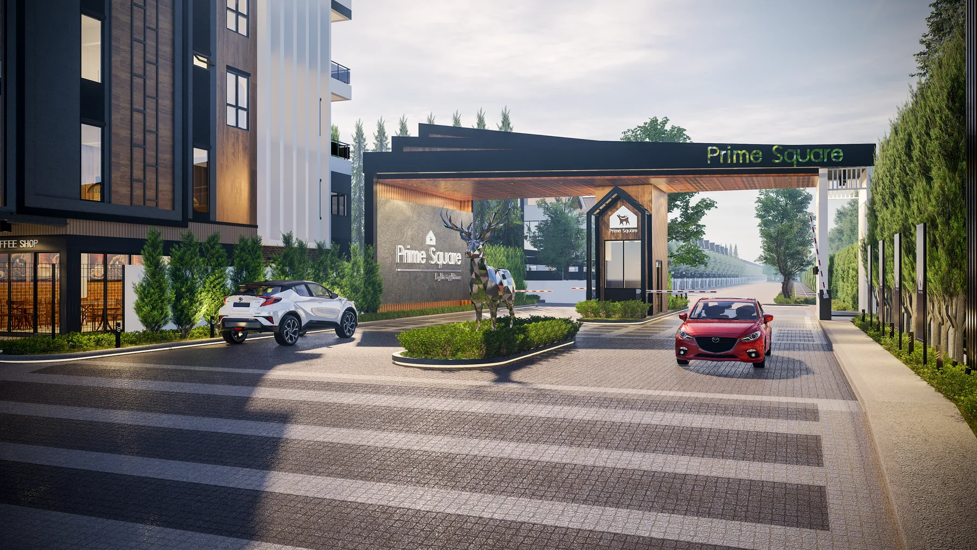
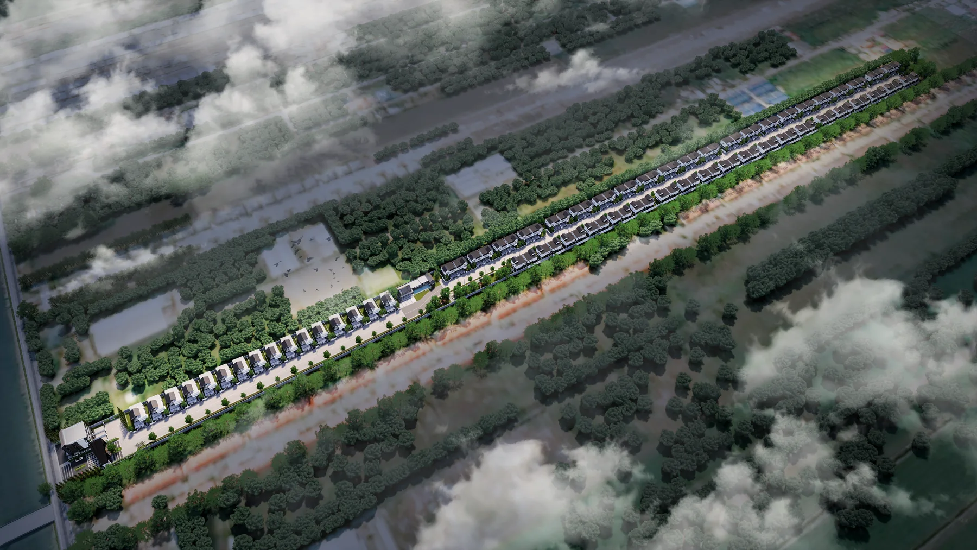
Prime Square at Bongkoch 14, Rangsit Khlong 2, brings together spacious Nordic-style detached and semi-detached homes, a clubhouse, swimming pool, fitness facilities and shared leisure spaces.

This project is sold out. This page presents a completed development. Thank you to every family who placed their trust in us.

173–226sq.m. living area
2Home designs: Stockholm and Helsinki
4Bedrooms in both home designs
3Bathrooms in both home designs

TWO WAYS TO LIVE WELL

Two designs.
A place for everyone.

Stockholm detached and Helsinki semi-detached homes, with original project floor plans.

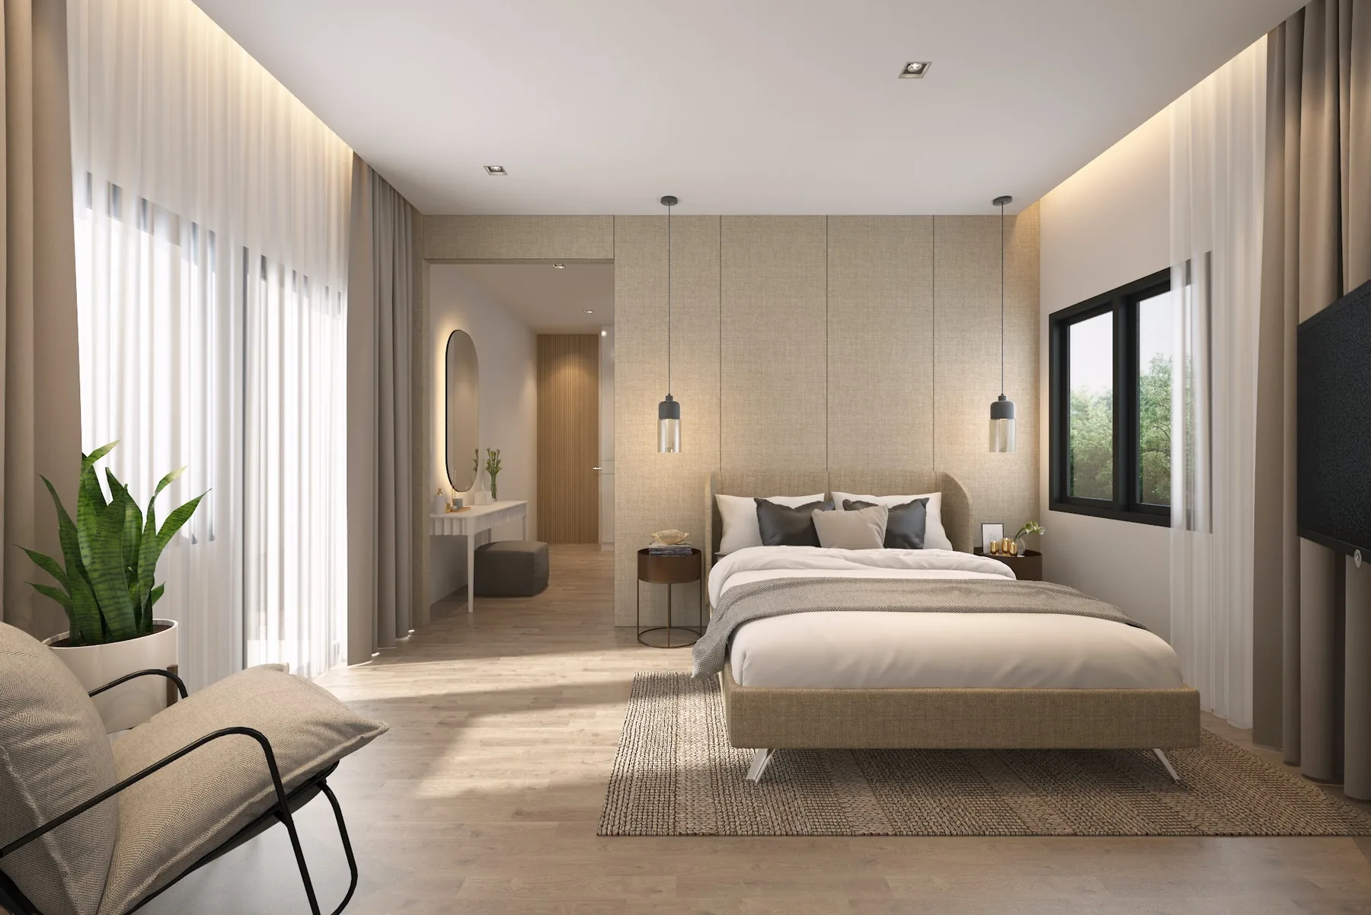
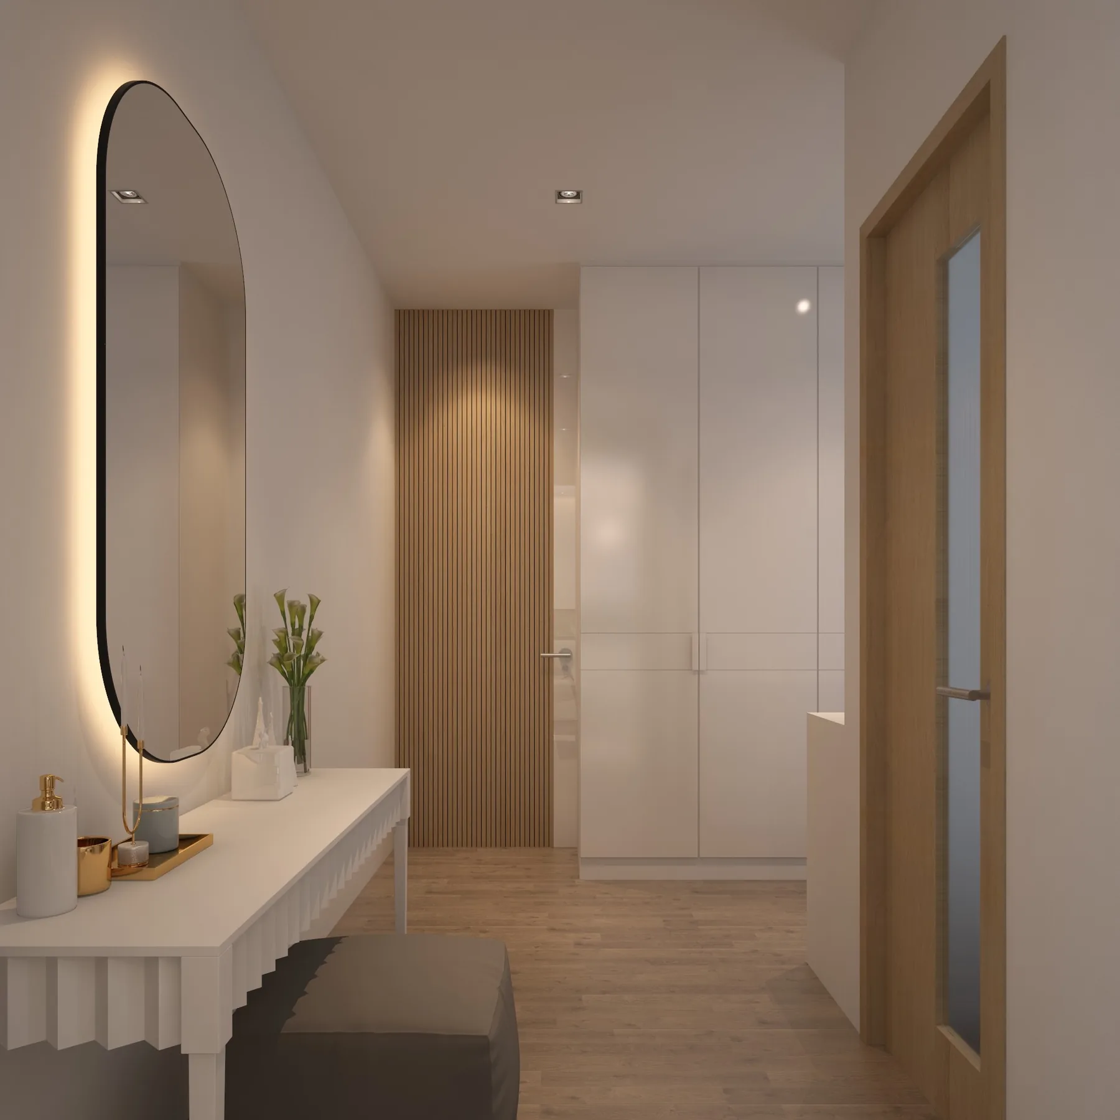
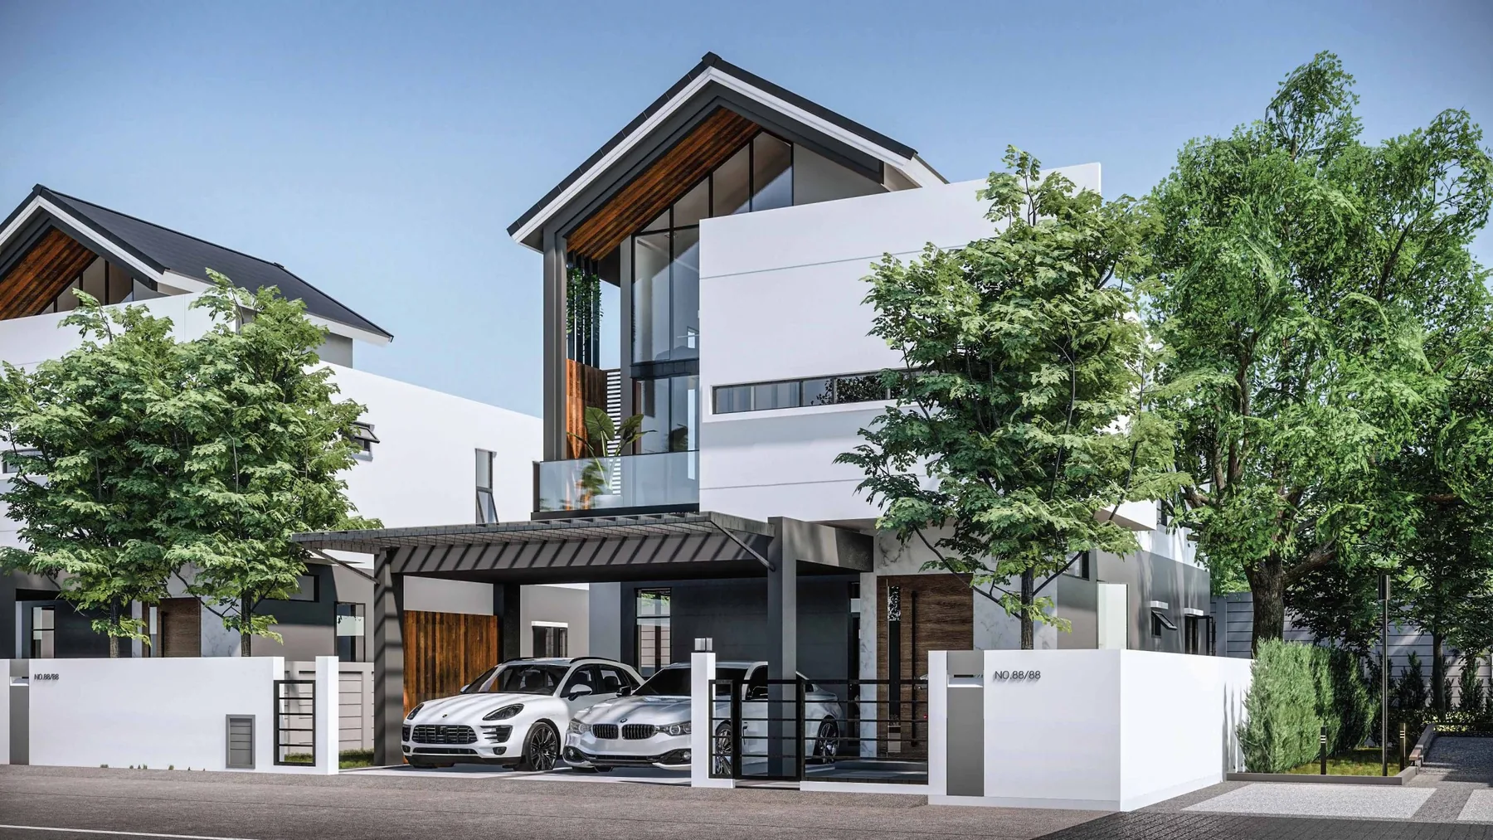
Stockholm home, artist’s impression

NORDIC DETACHED HOME

Stockholm

226 sq.m. living area

2 storeys · 4 bedrooms · 3 bathrooms

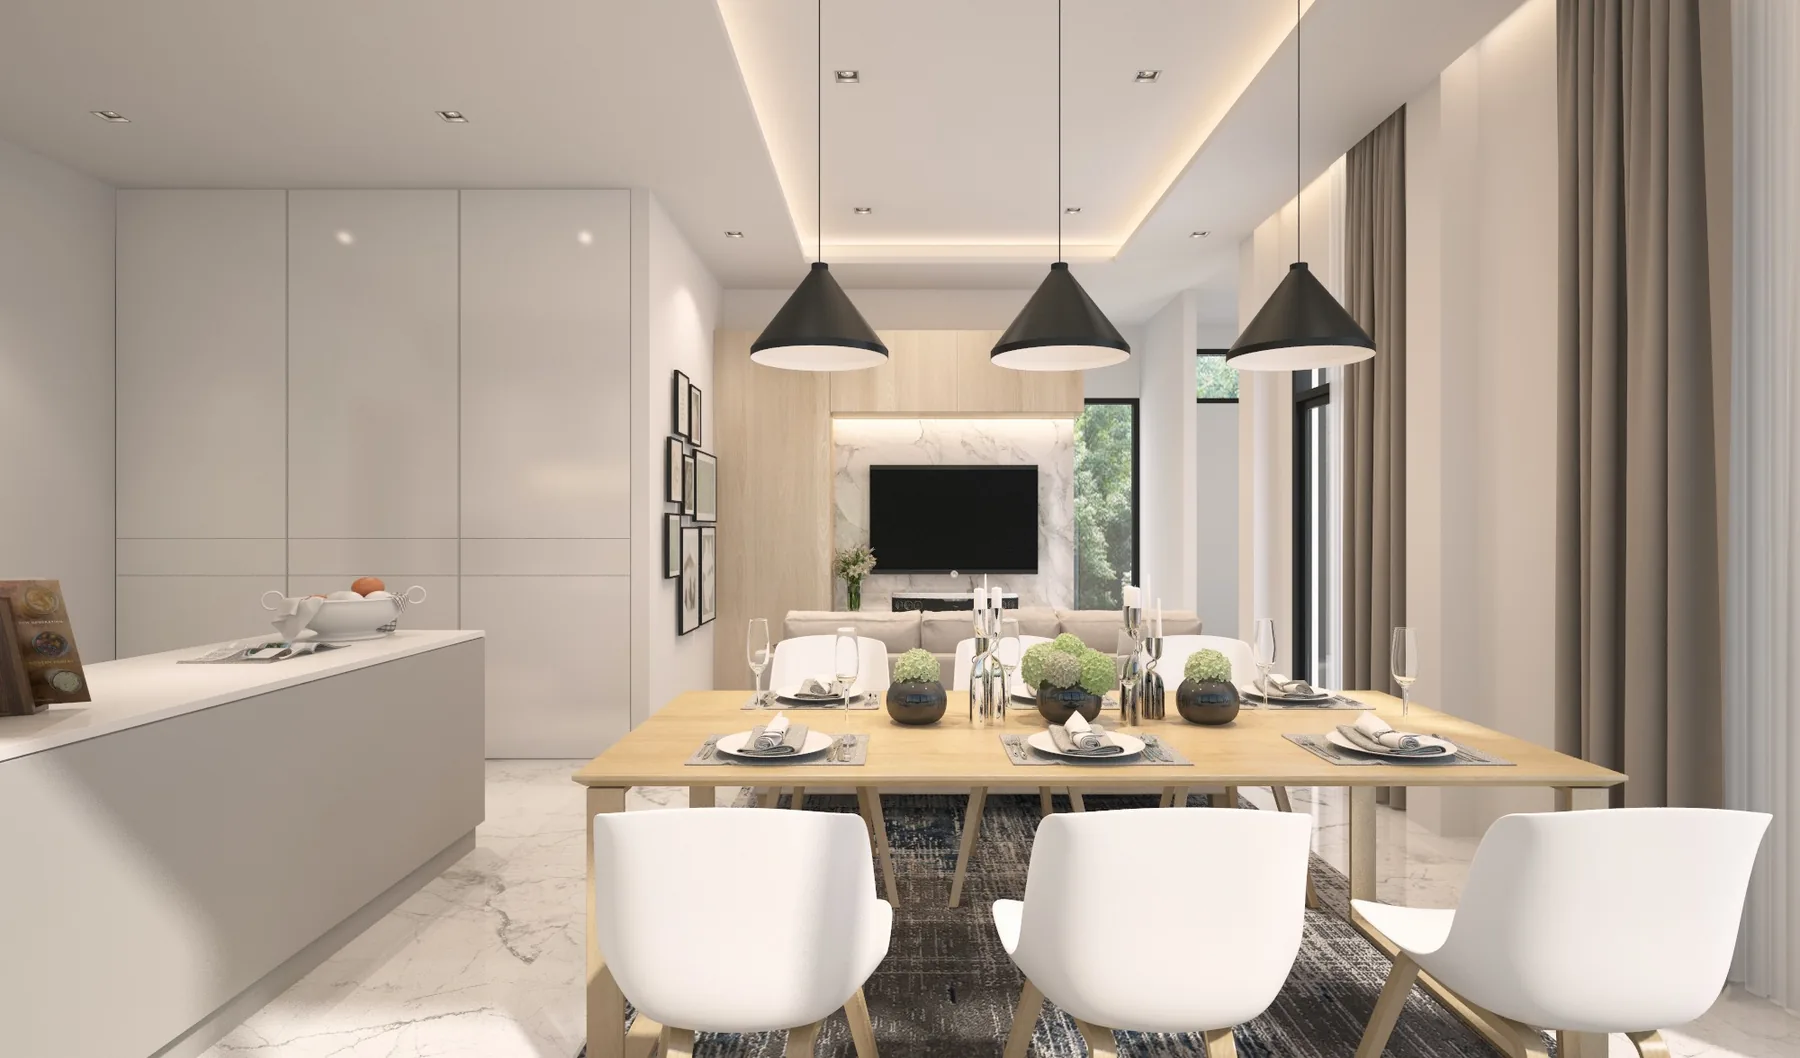
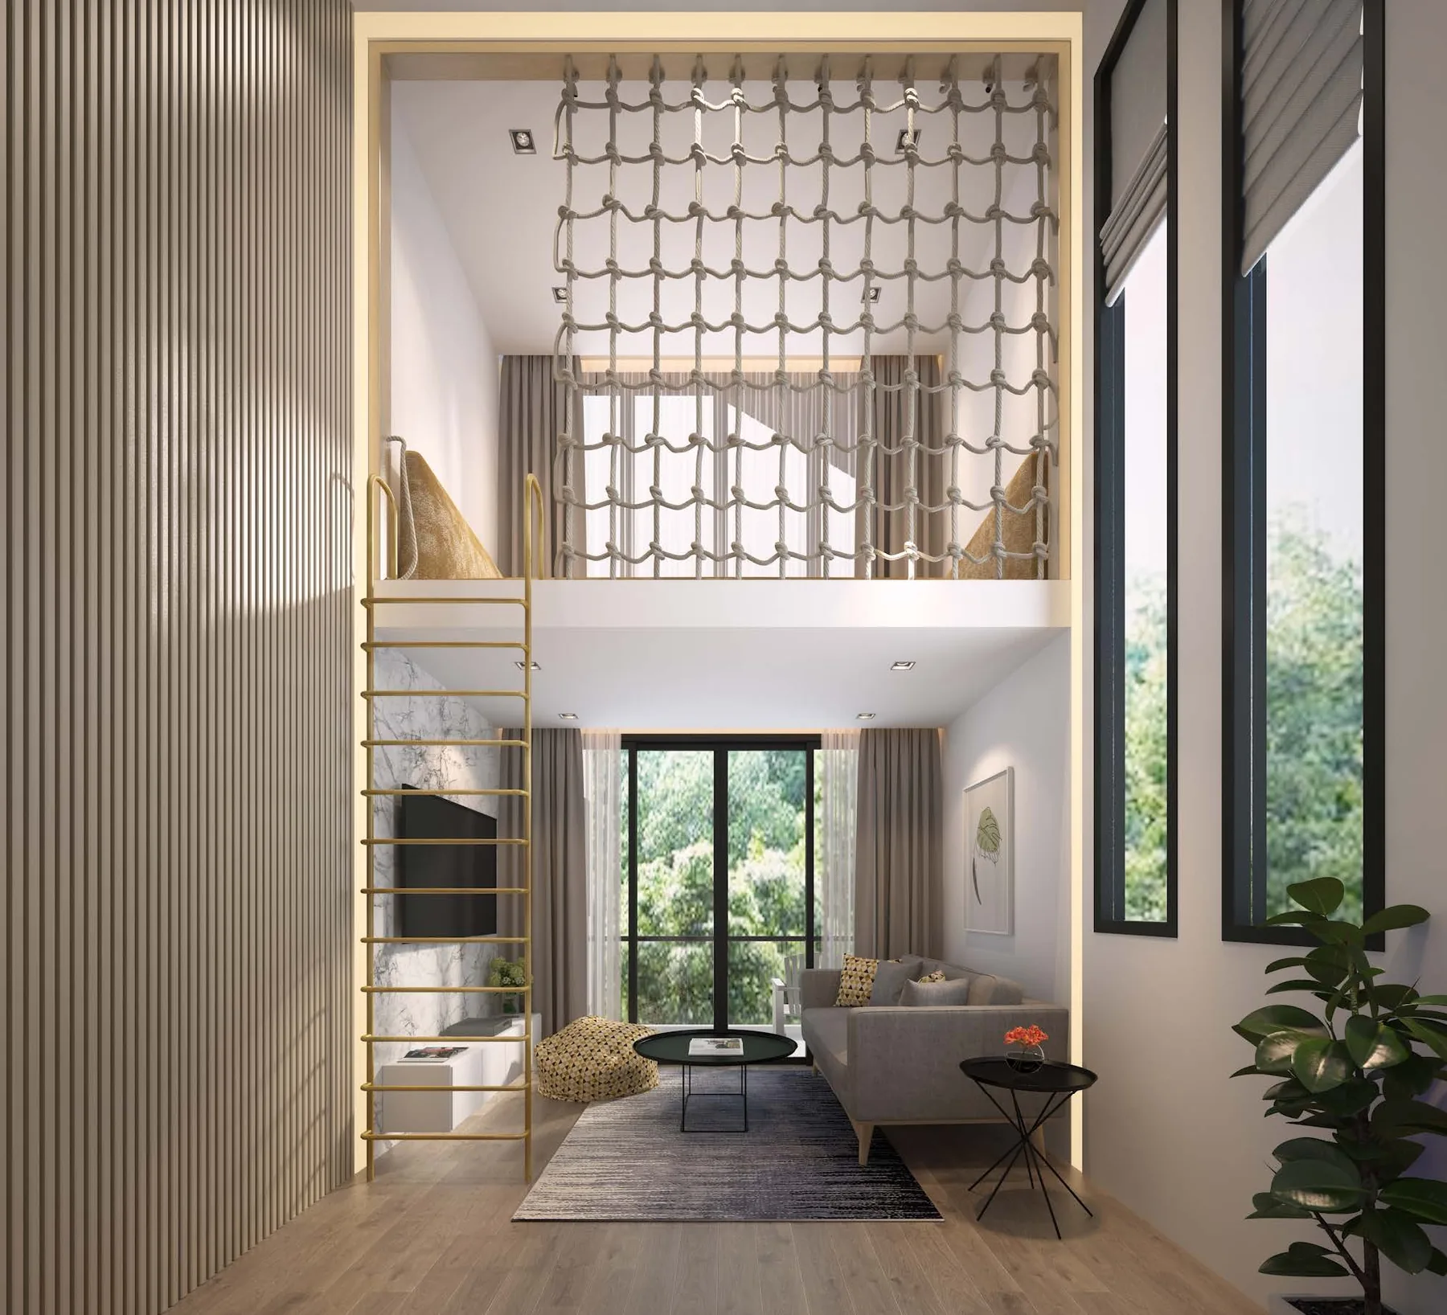
Generous living space, a Thai kitchen, a multipurpose room and a mezzanine offer flexibility for family life.

Dimensions listed in the original project information: 12 m wide × 18.2 m deep.

View Stockholm floor plans — ground and first floors
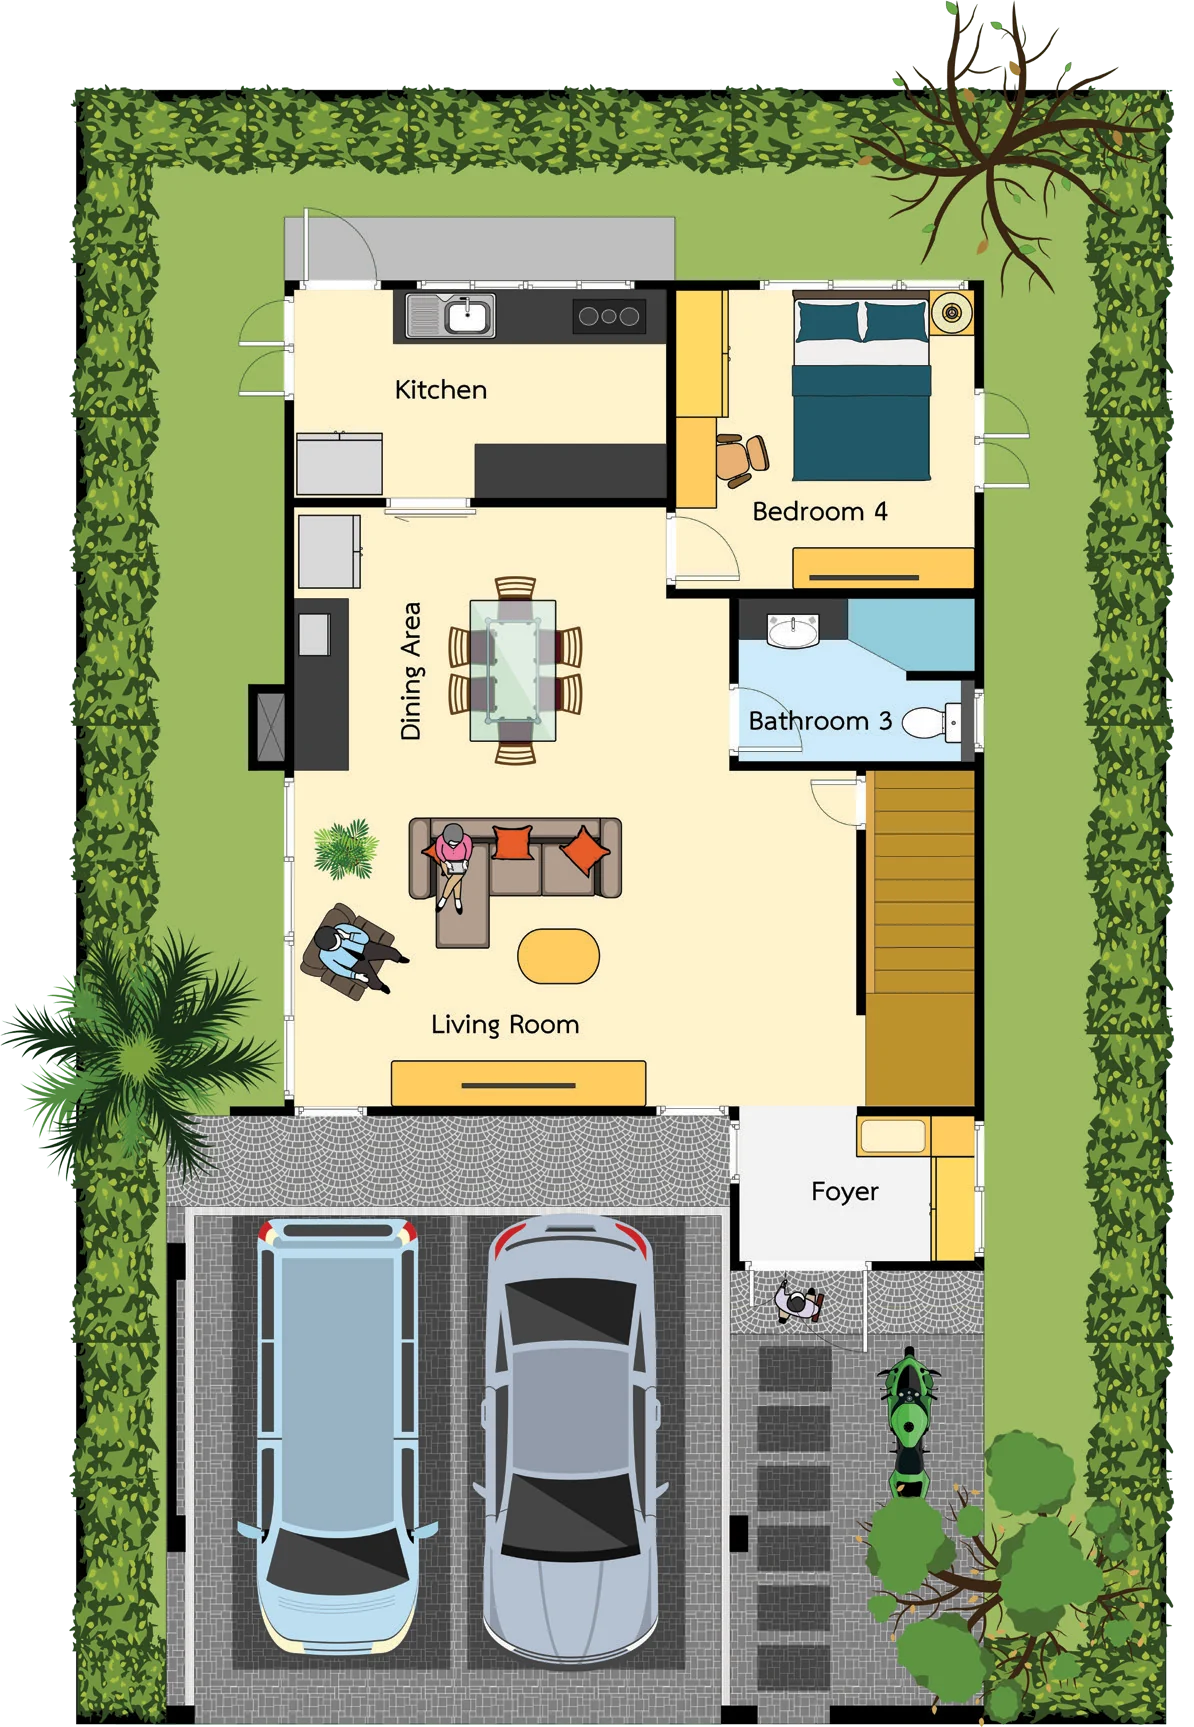
Stockholm · Ground floor
Stockholm · First floor
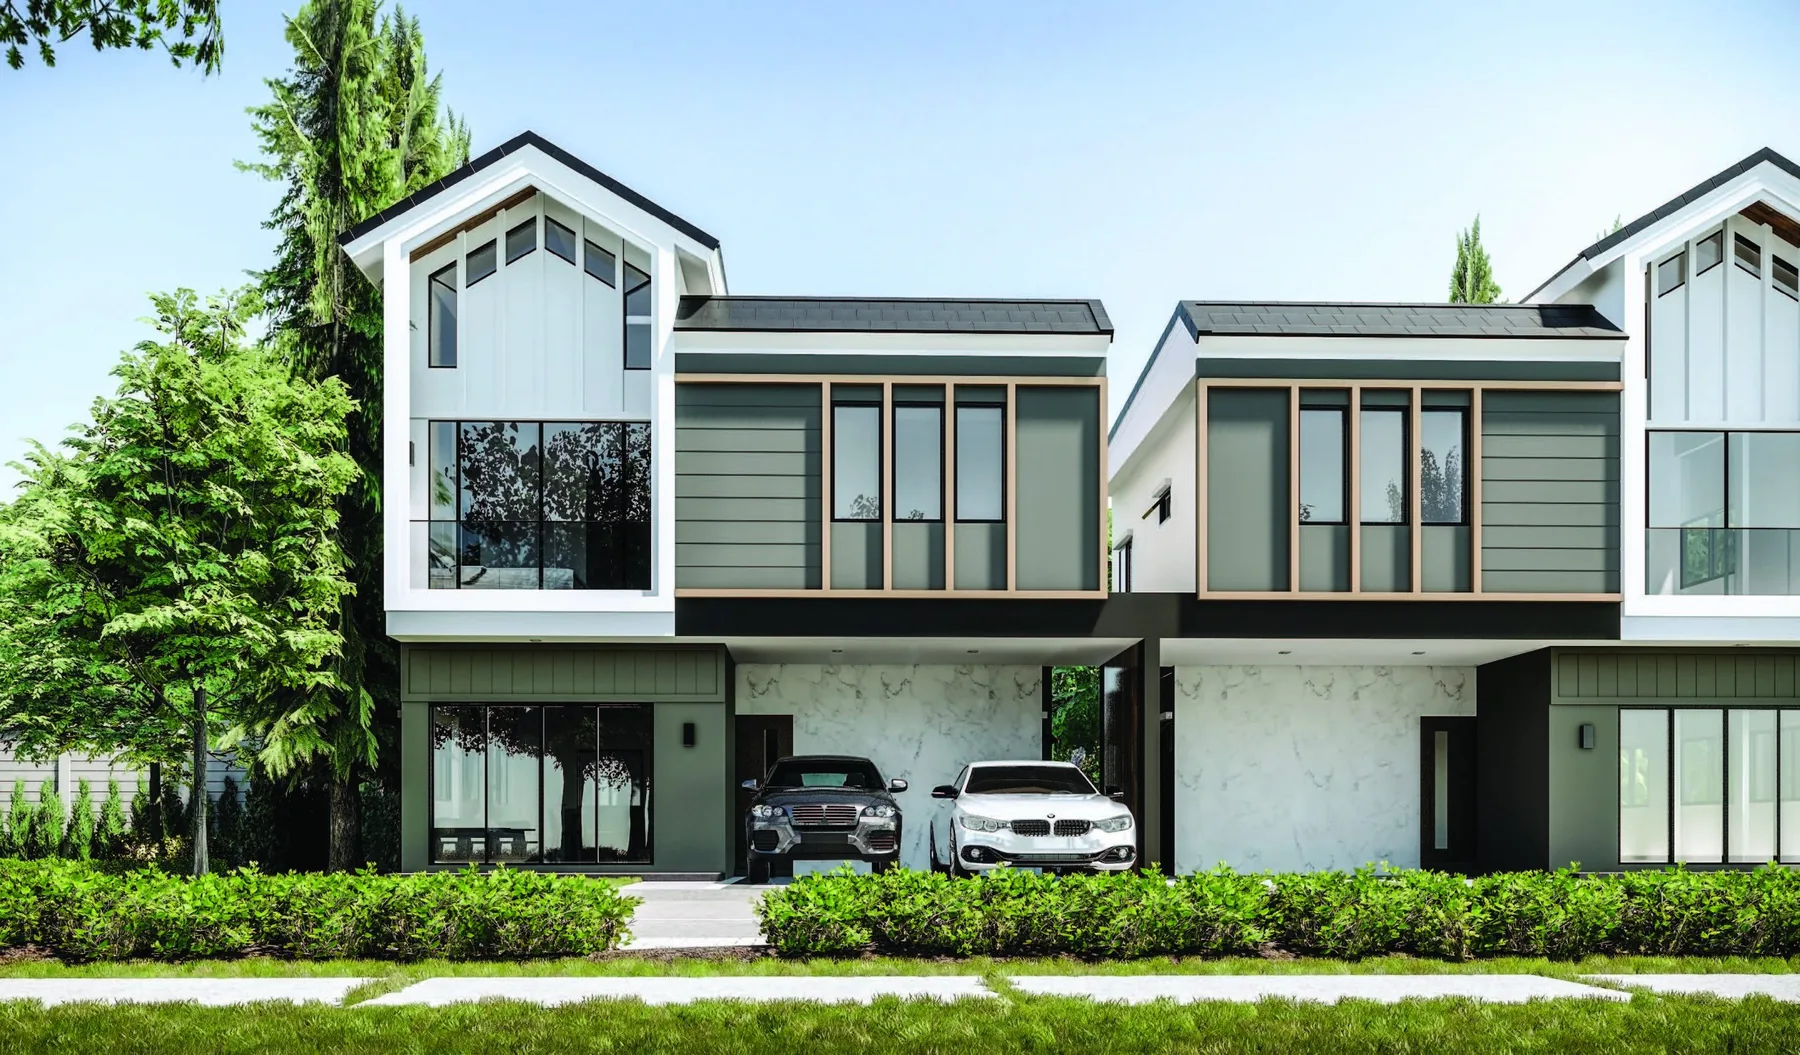
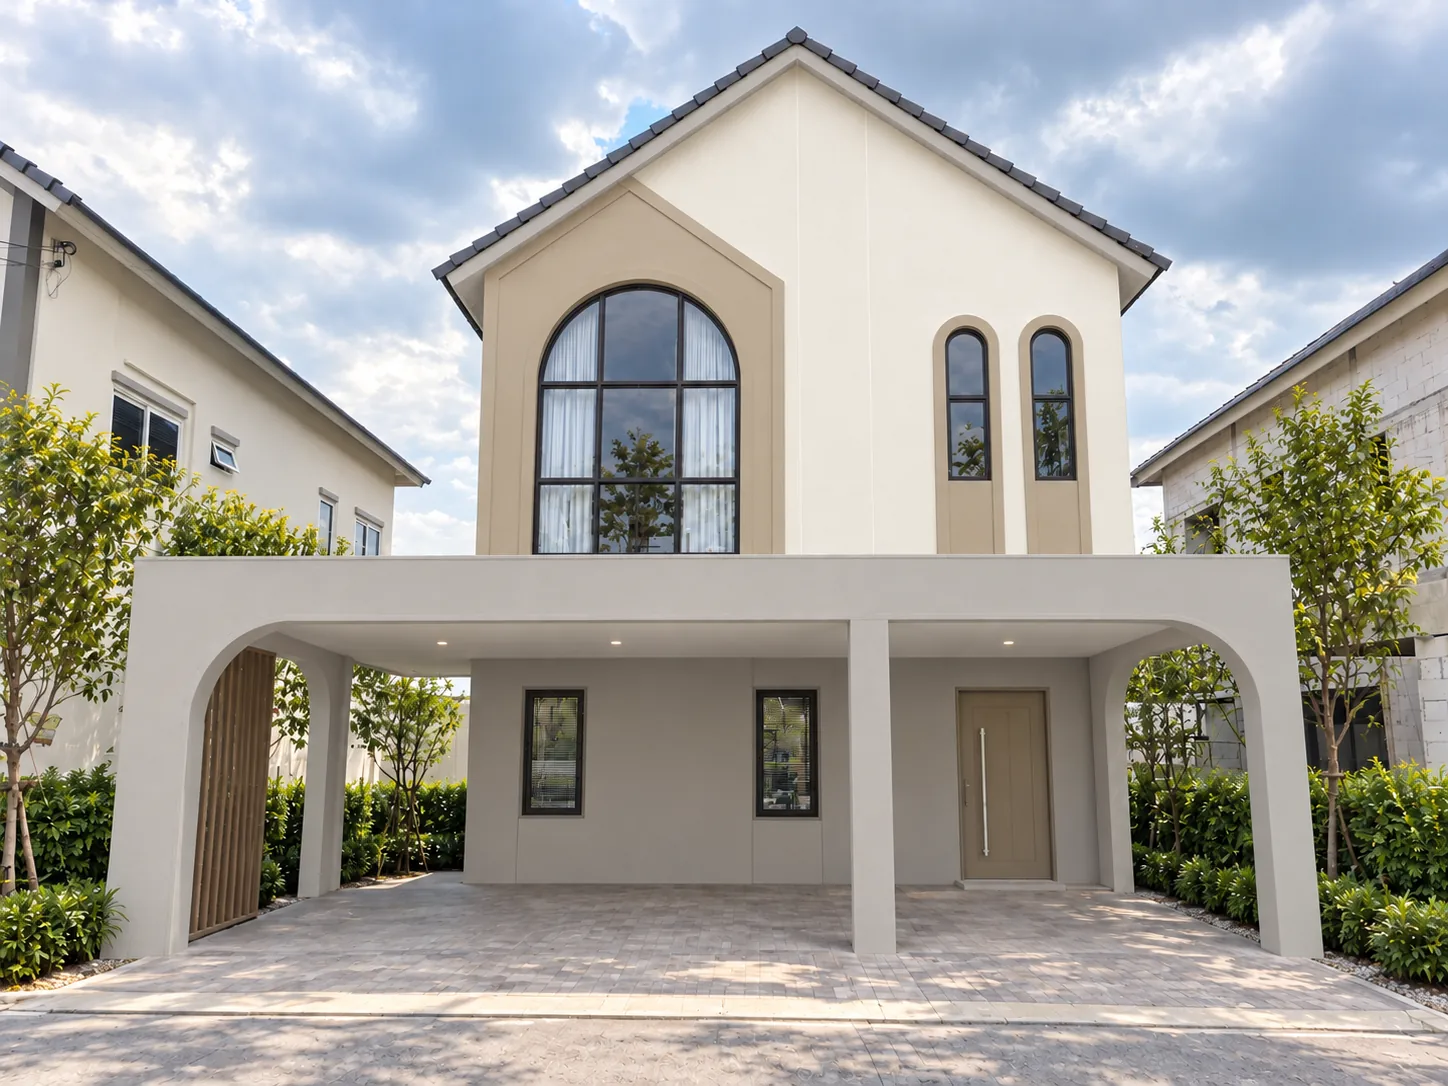
Helsinki home, artist’s impression

NORDIC SEMI-DETACHED HOME

Helsinki

173 sq.m. living area

2 storeys · 4 bedrooms · 3 bathrooms

A two-storey semi-detached home with four bedrooms and three bathrooms, balancing shared living space with room for each family member.

Dimensions listed in the original project information: 12 m wide × 13 m deep.

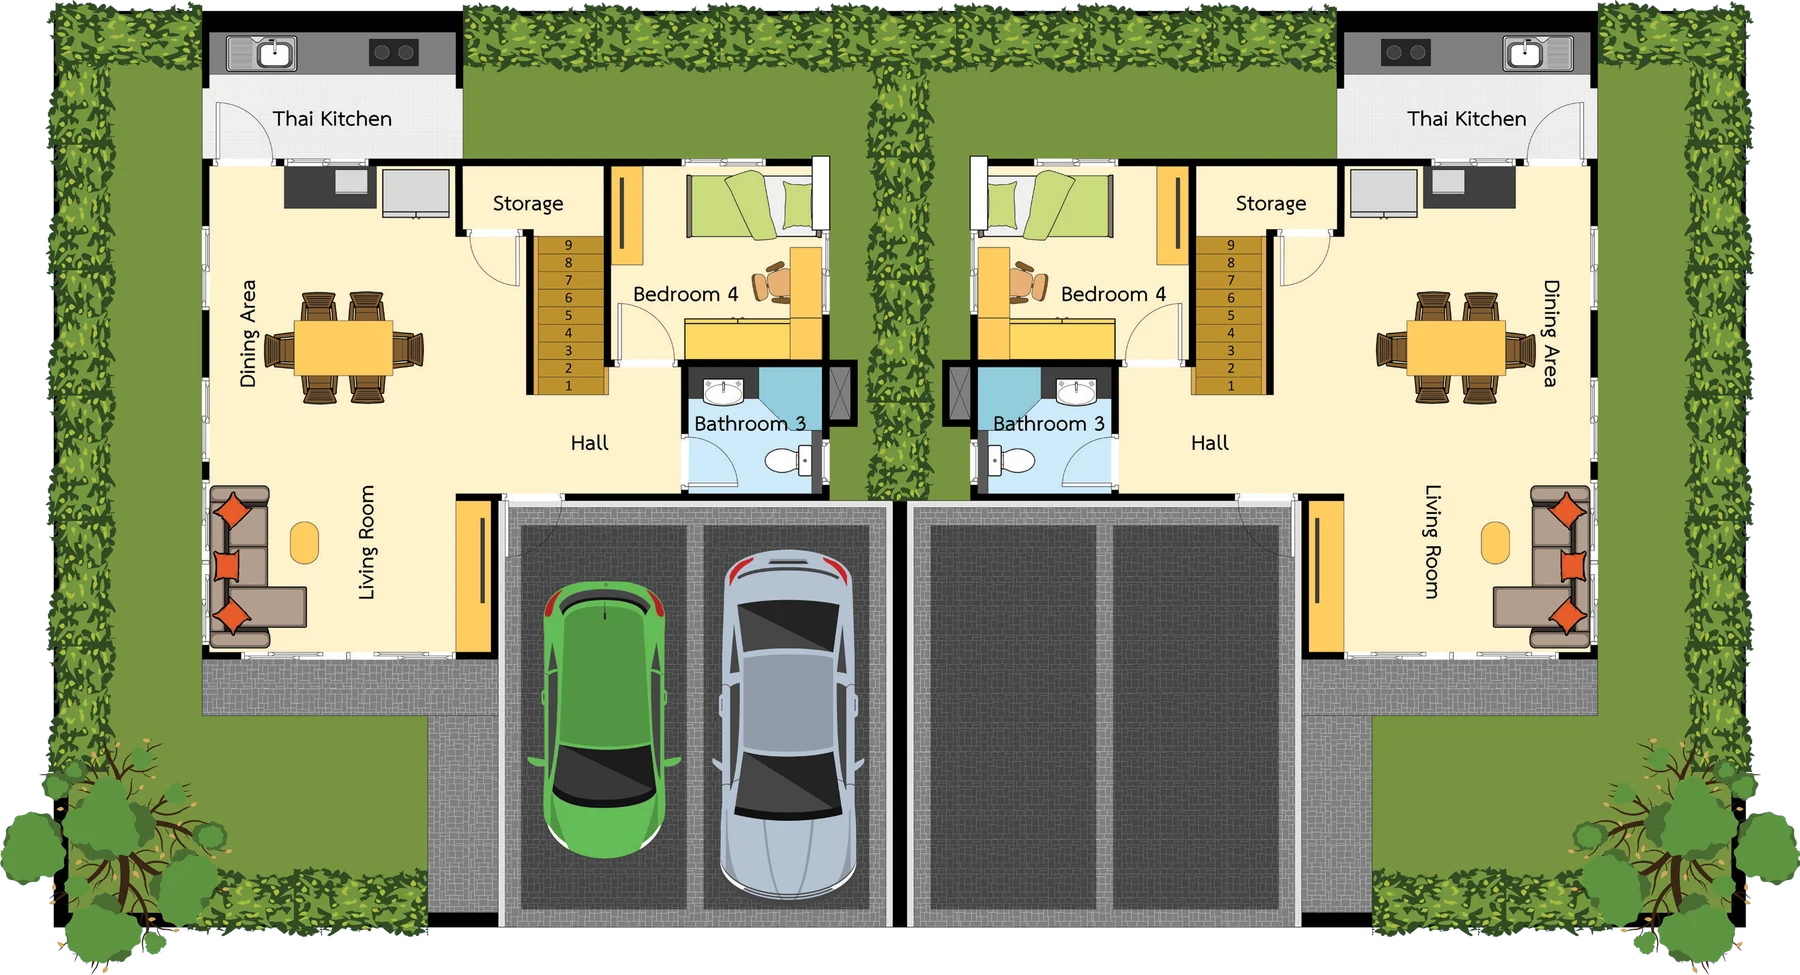
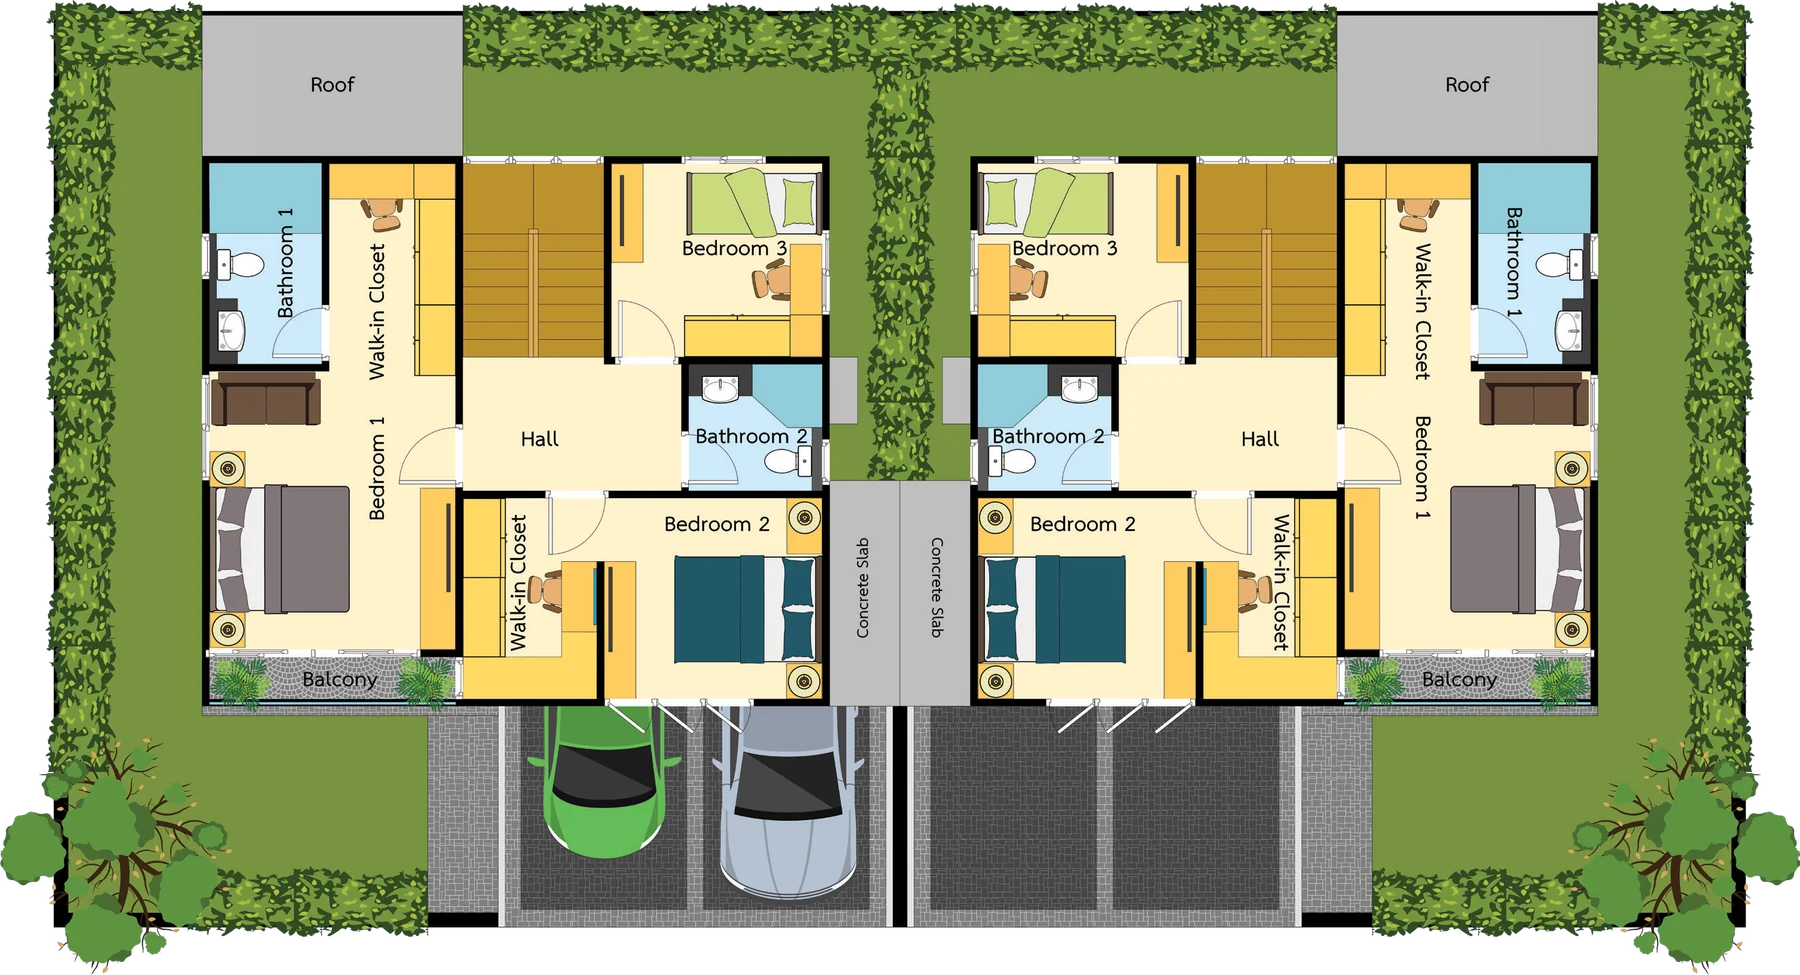
View Helsinki floor plans — ground and first floors
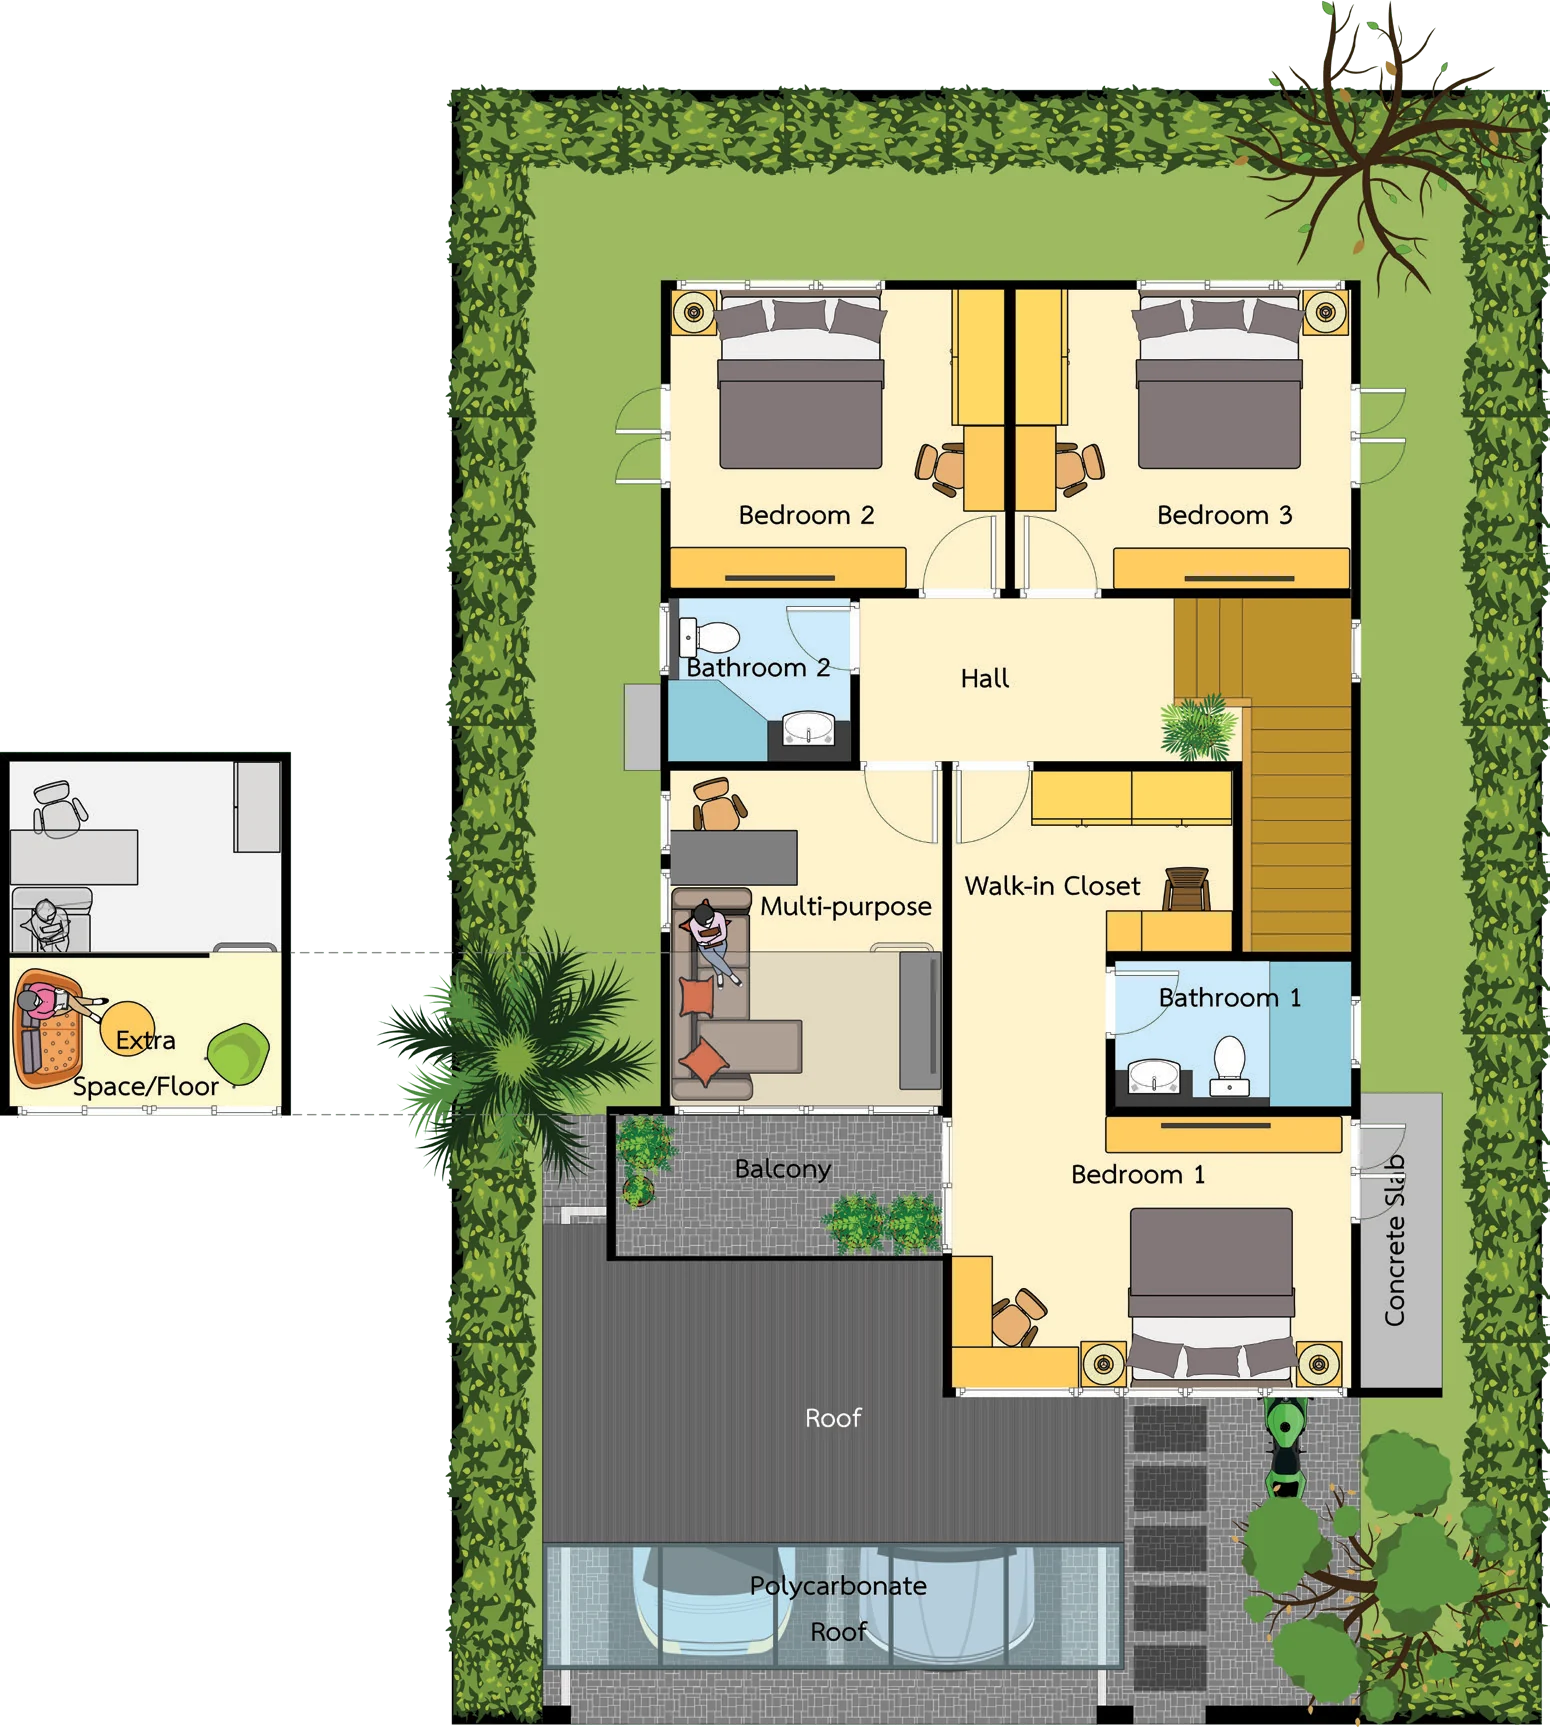
Helsinki · Ground floor
Helsinki · First floor

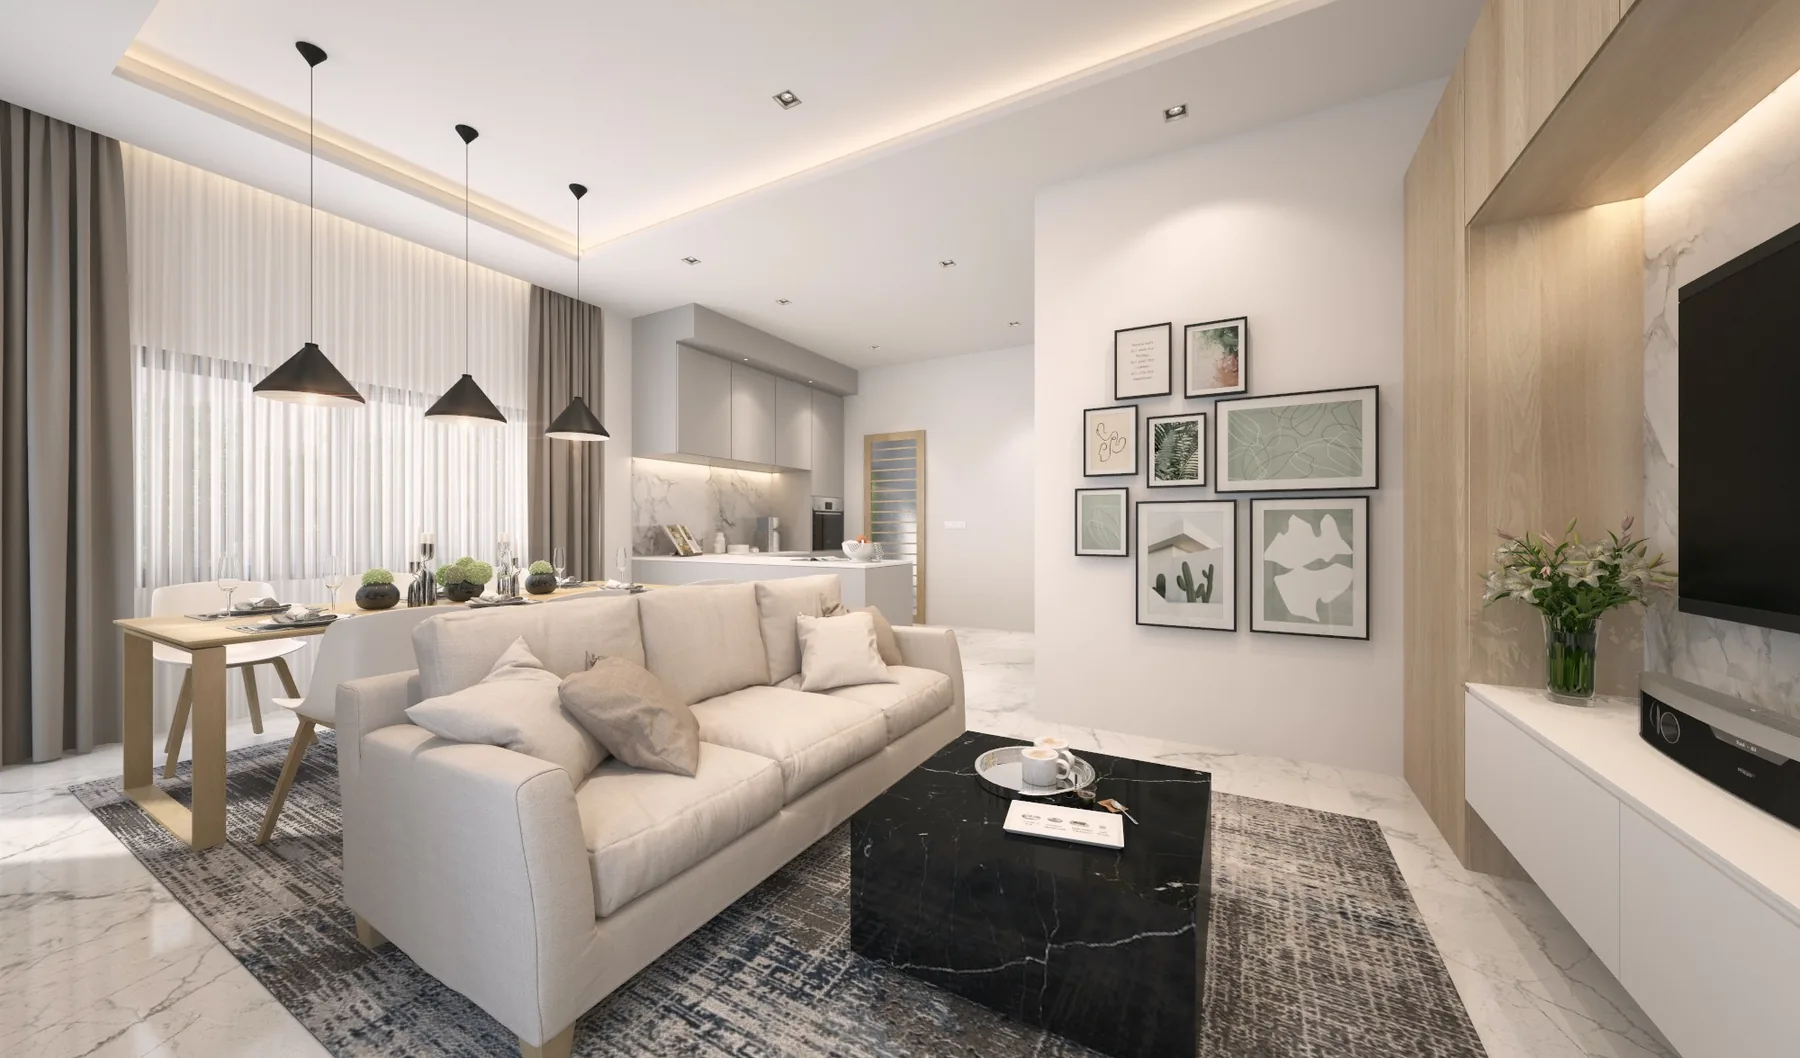
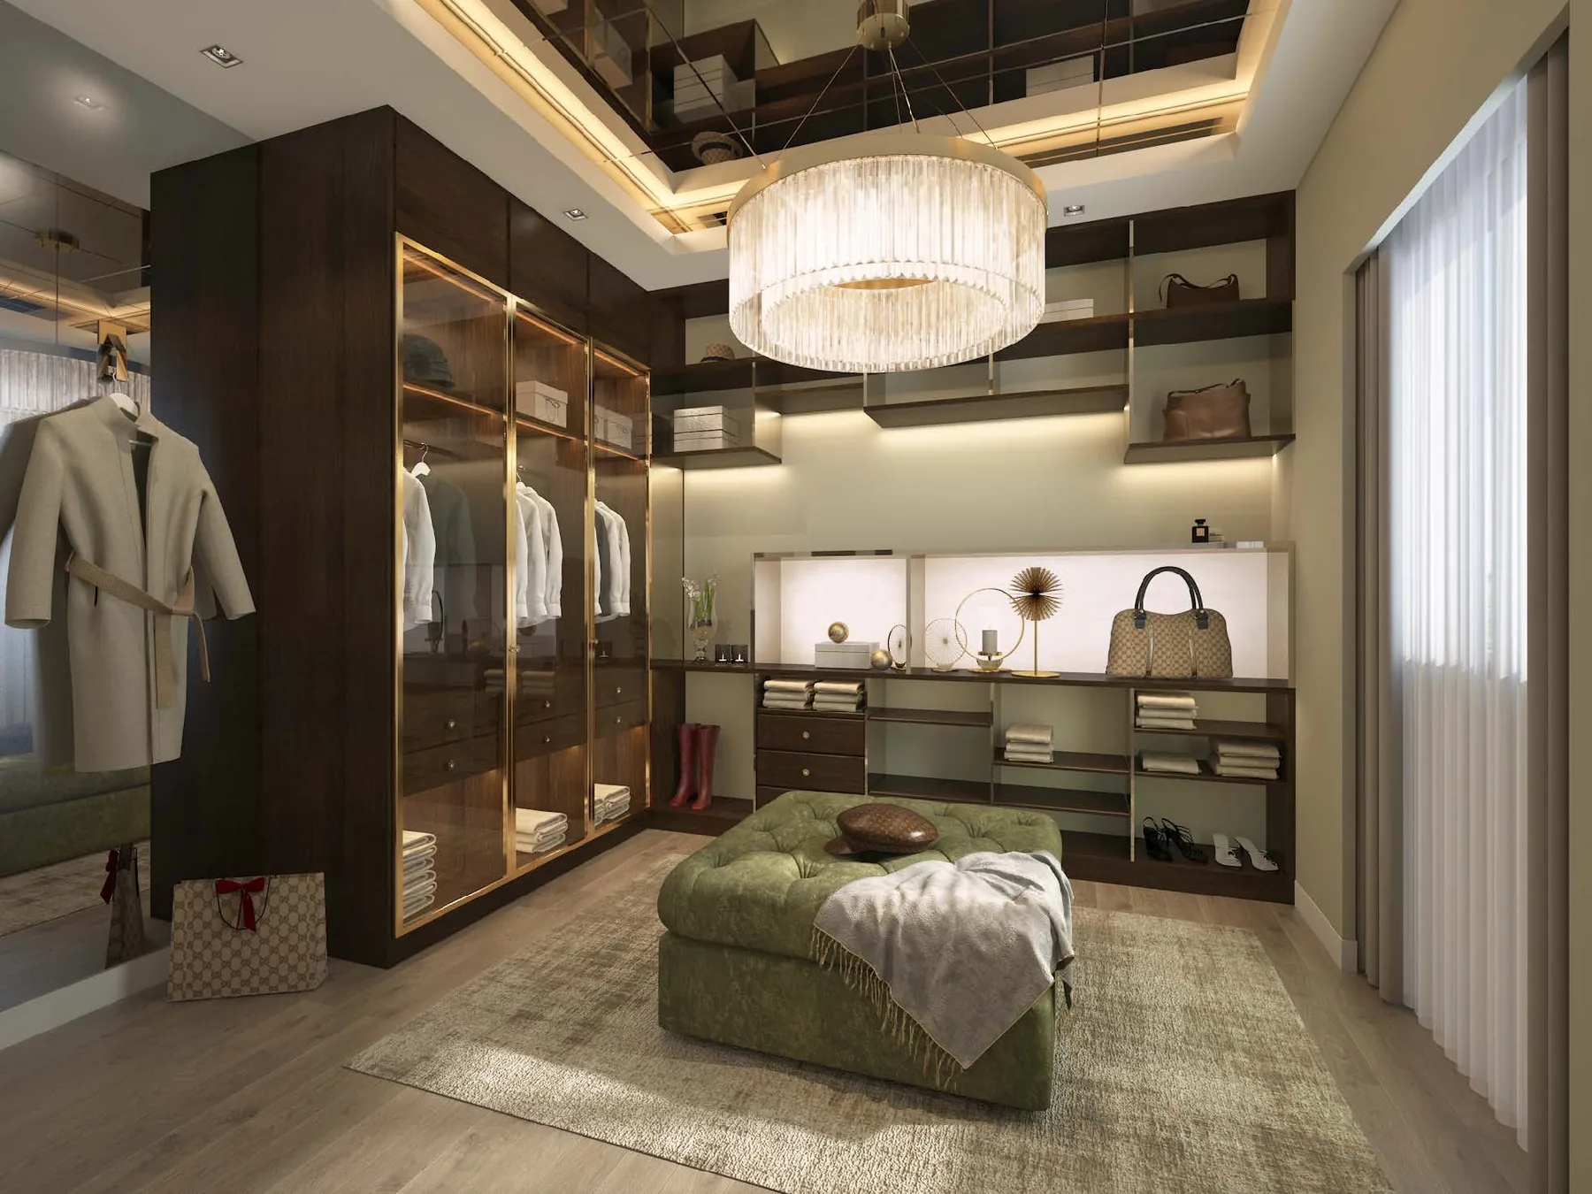
Home and interior images are artist’s impressions. Floor plans illustrate the layouts from the original project information.

MORE TO ENJOY, EVERY DAY

Shared spaces
for everyday living.

Space to work, unwind and stay active within the community.

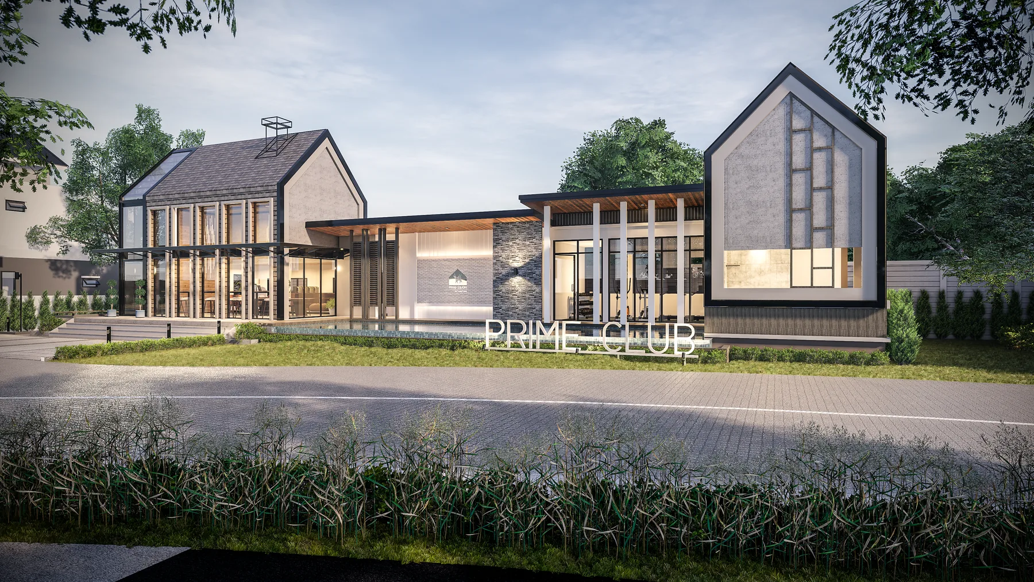
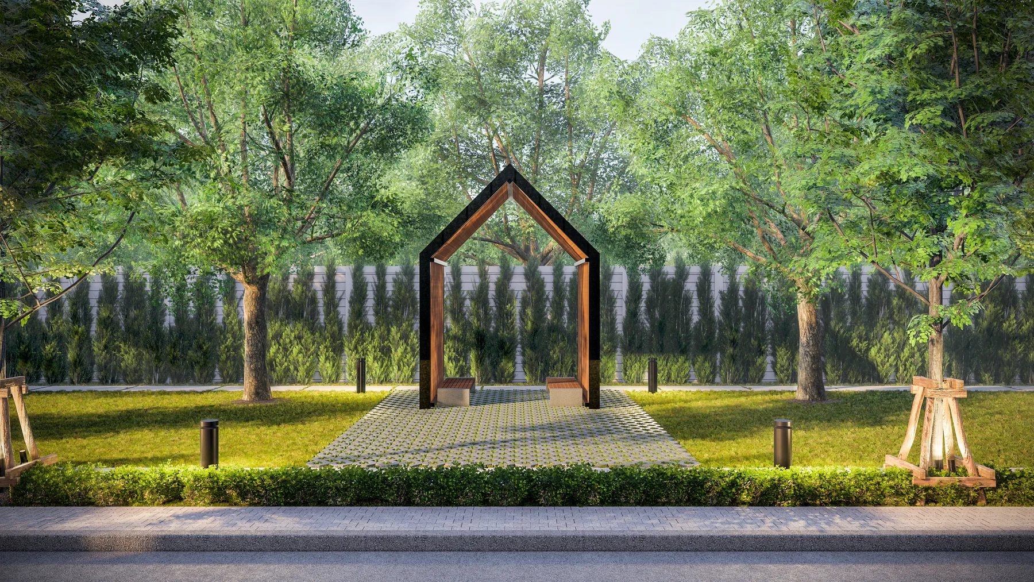
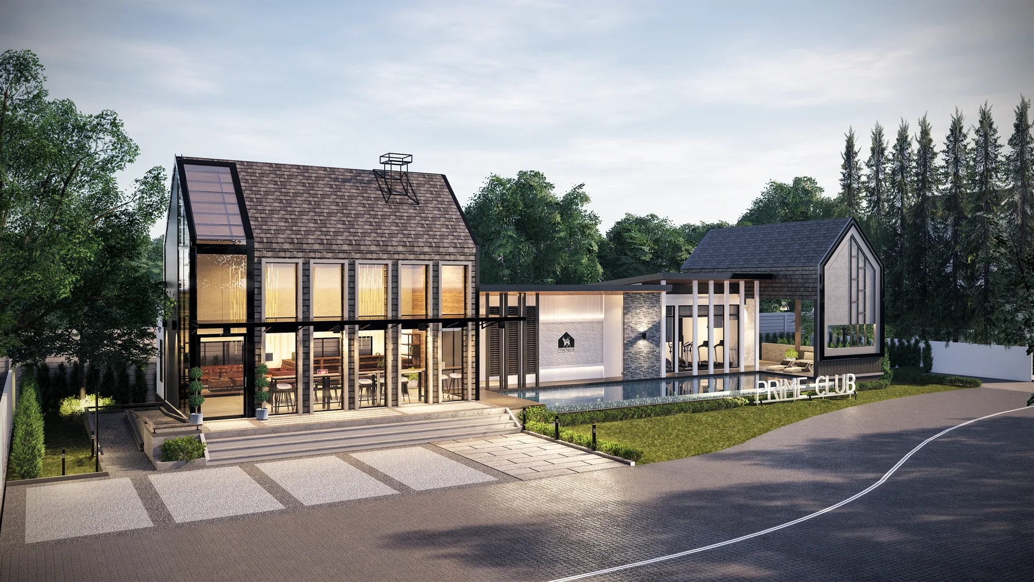
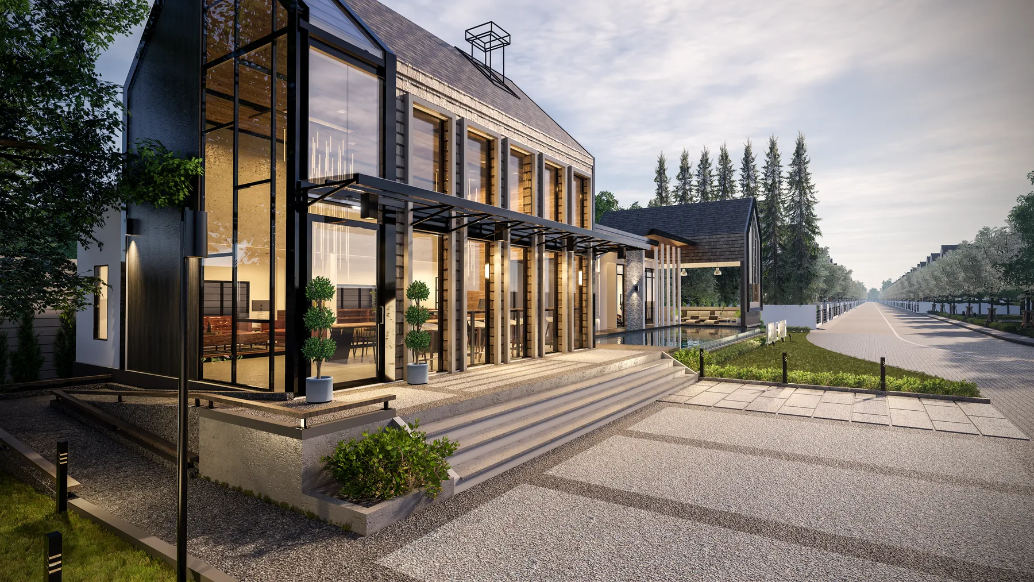
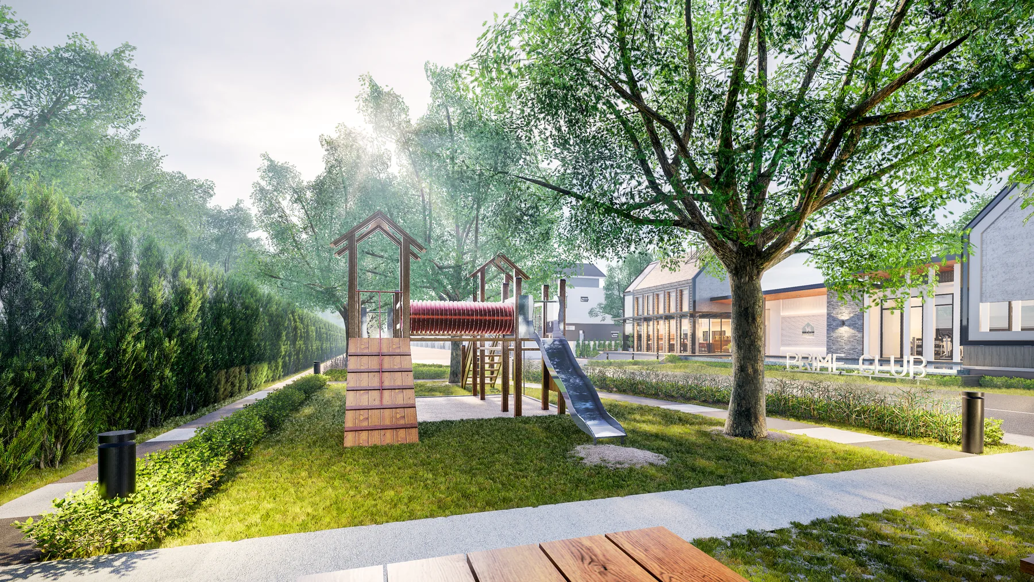
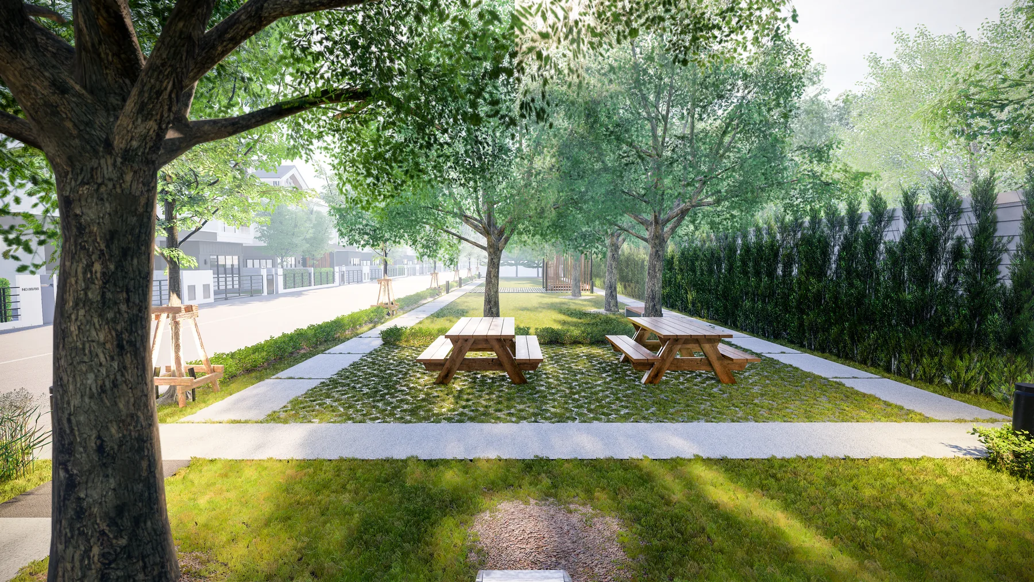
Clubhouse and pool, artist’s impressionShared garden, artist’s impression
01

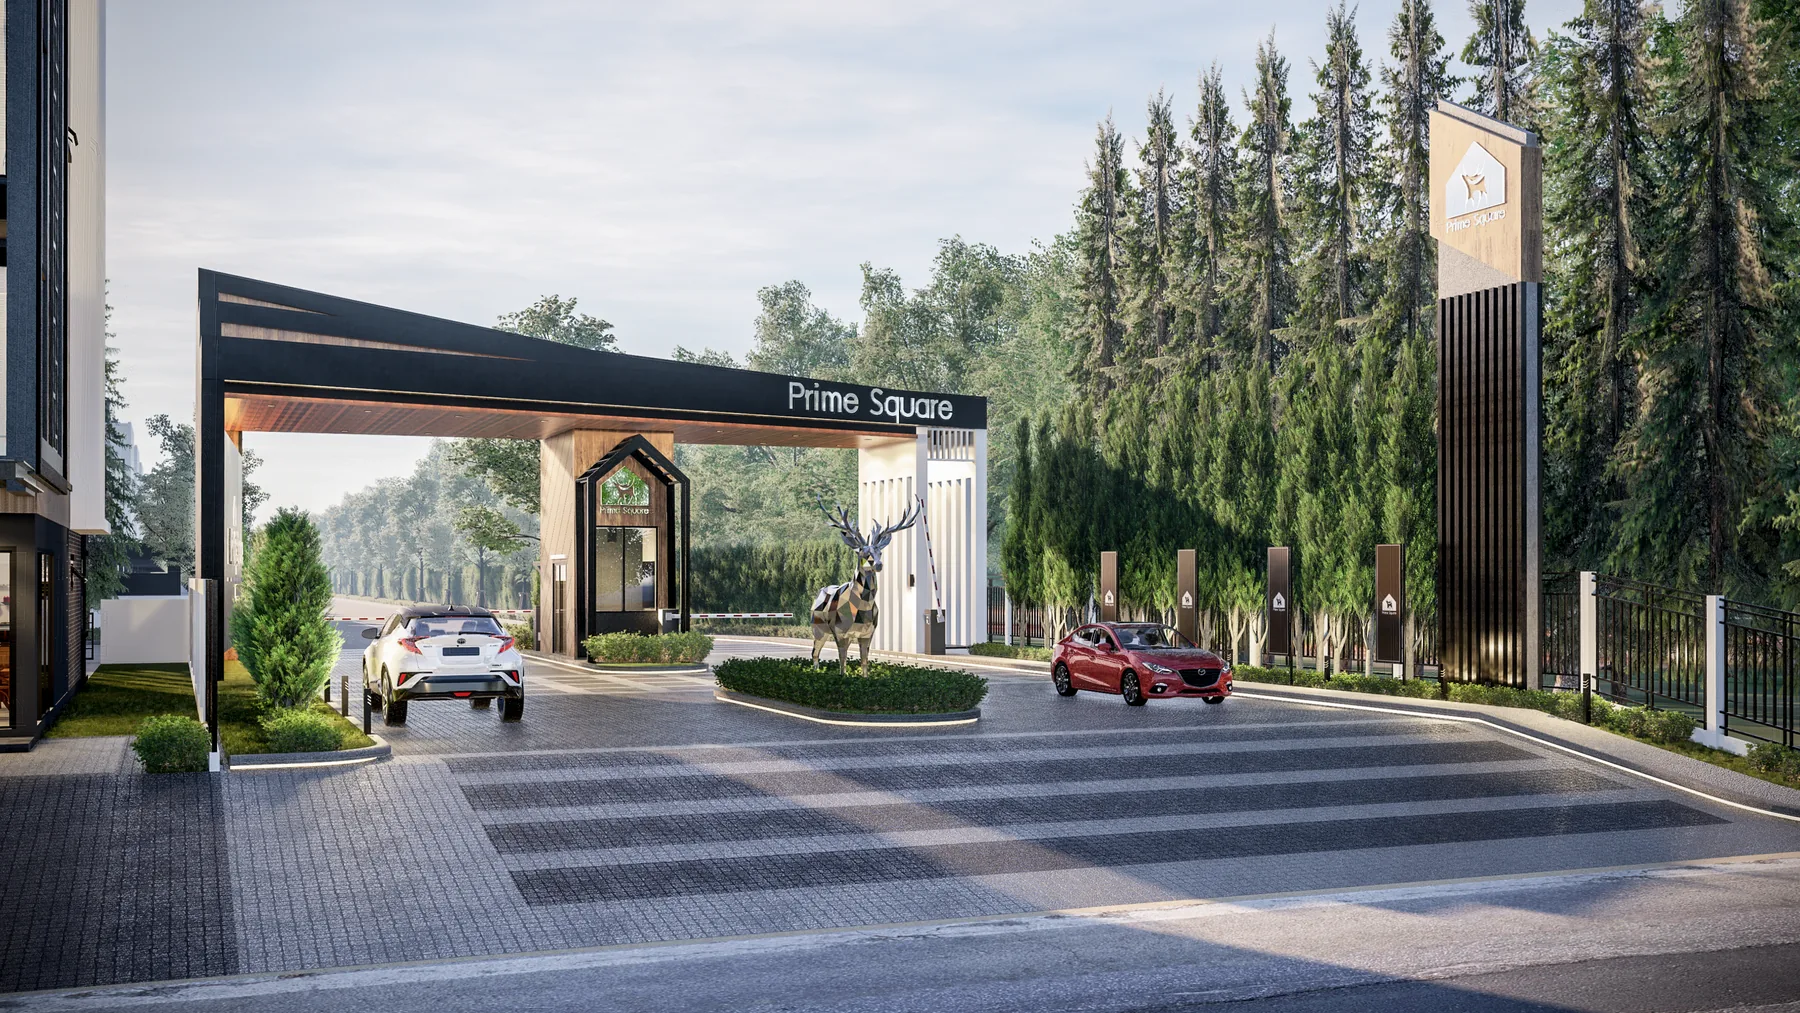
Easy Pass access

Controlled entry and exit, with security staff on duty 24 hours a day.

02

Clubhouse & co-working

A reception and co-working area for relaxing or enjoying a change of working environment.

03

Swimming pool & fitness

A large swimming pool and fitness facilities at the clubhouse, complemented by shared gardens.

04

A 580 m jogging route

A dedicated jogging route designed to make staying active part of everyday life.

Images and amenity descriptions from the original project information.

RANGSIT · BONGKOCH 14

Connected living
in Khlong 2.

At Soi Bongkoch 14, Khlong 2 Road, Khlong Song, Khlong Luang, Pathum Thani, with connections to Phahonyothin Road and the Uttaraphimuk elevated tollway.

Get directions on Google Maps

Connections from the project

Phahonyothin Road
5 min
Uttaraphimuk tollway access
10 min

Approximate times quoted in the original project information. Actual travel time depends on the route and traffic.

YOUR NEXT CHAPTER

Explore our available homes.

Call salesChat on LINE